
Address
11512 Ridge Road, North Prince George, VA
Price
$ 329,900
Property Attributes
- MLS#2530946
- TypeSingle Family
- Listing Status Active
- CountyPrince George
- CityNorth Prince George
- Area58 - Prince George
- NeighborhoodRivers Edge
- Zip23860
- Style
- Year Built1964
- Taxes$ 1625
- Price$ 329,900
- Bedrooms3
- Full Bathrooms1
- Half Bathrooms1
- Sqr Footage1409
- Lot Size0.6188 Acres
Data Source:
Central Virginia Regional MLS (CVRMLS)
Property Description
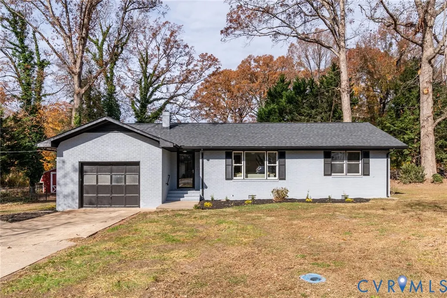
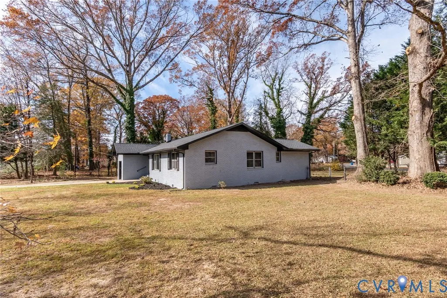
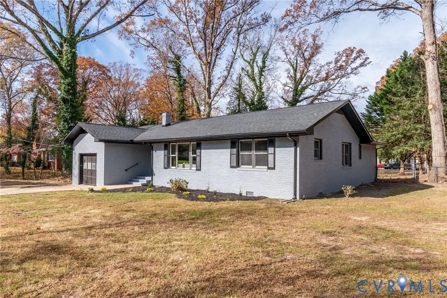
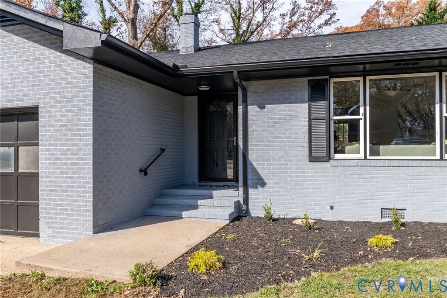
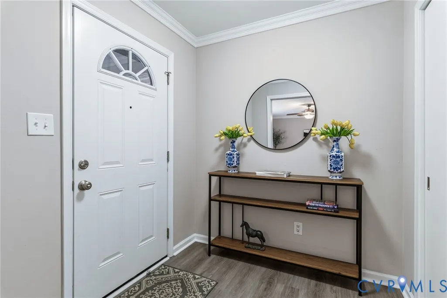
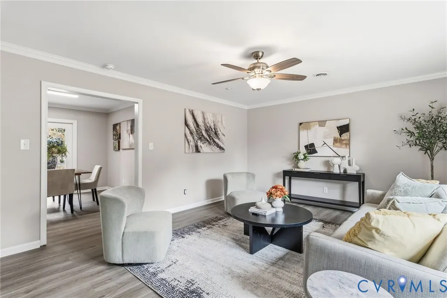
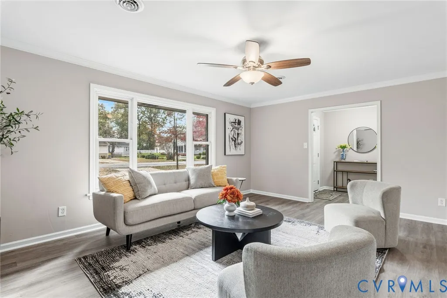
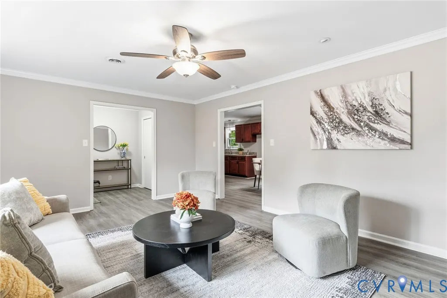
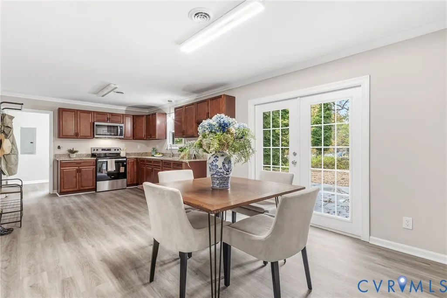
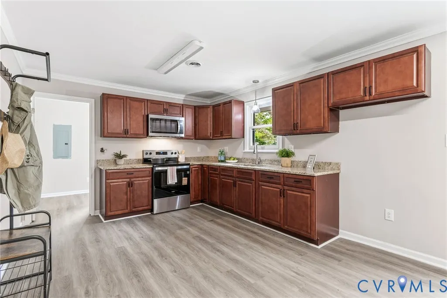
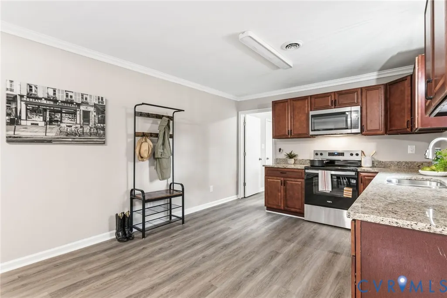
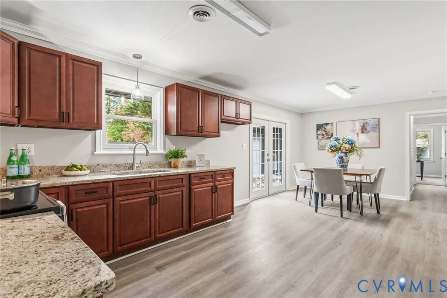
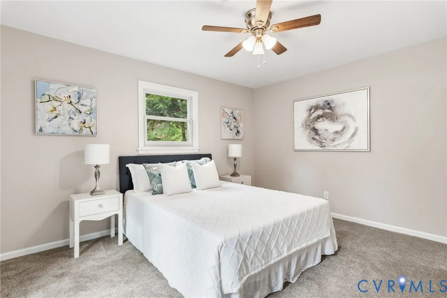
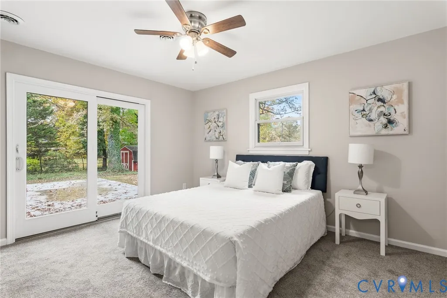
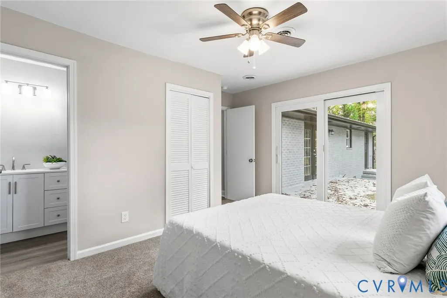
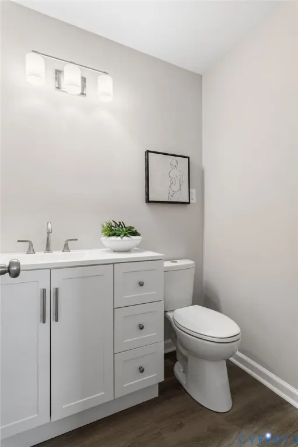
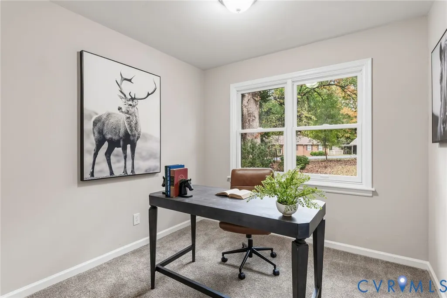
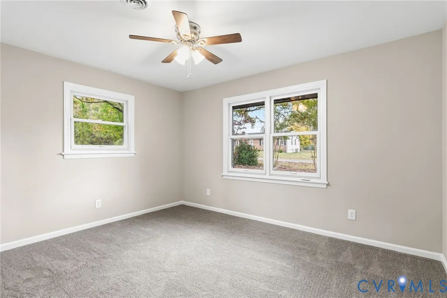
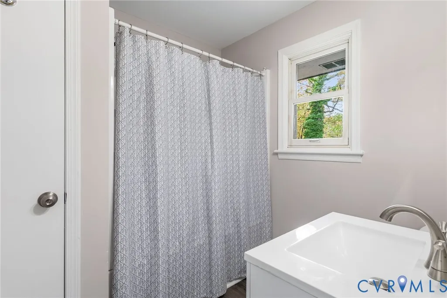
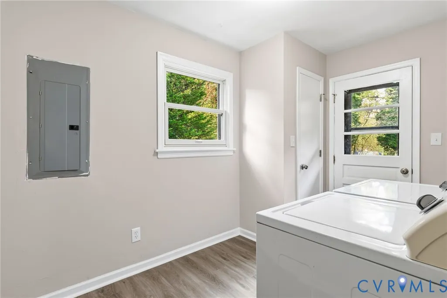
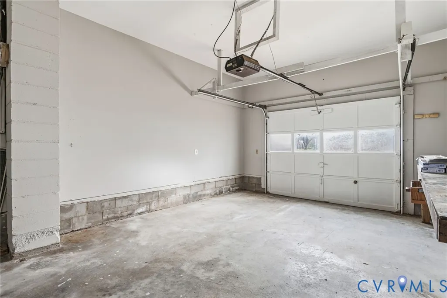
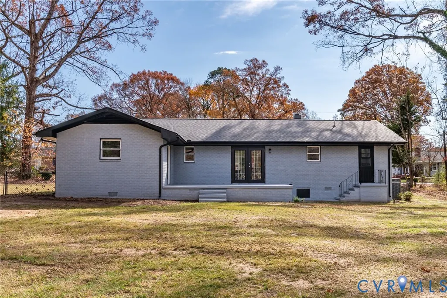
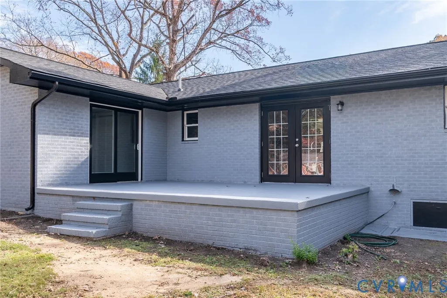
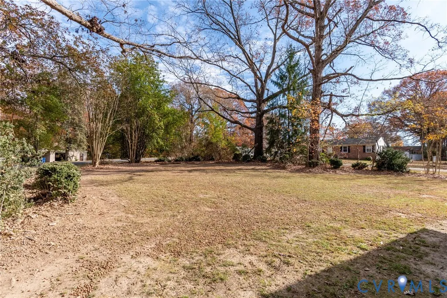
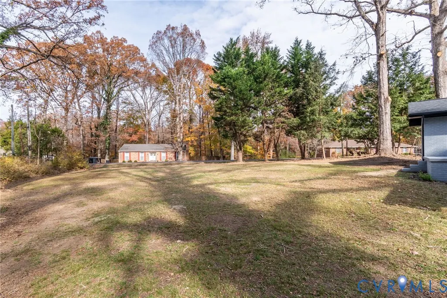
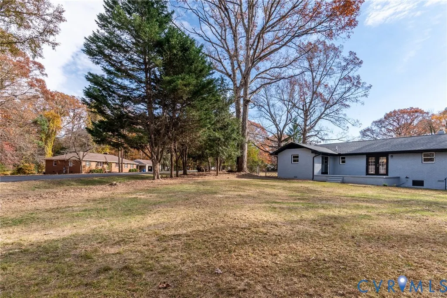
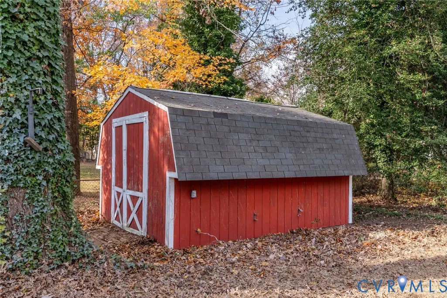
Step into this charming RENOVATED all-brick ranch-style home, perfectly situated on a beautiful .62-acre corner lot. Offering 3 bedrooms, a welcoming foyer, family room, large eat-in kitchen, laundry room, and 1-car attached garage, this home provides comfortable and inviting living space for all. The spacious living room with picturesque window offers a flexible layout ideal for gatherings and flows seamlessly into the dining area and kitchen—perfect for entertaining or family dinners. The kitchen boasts abundant cabinet space, sleek granite countertops, and stainless steel appliances, making it as functional as it is attractive. Walk through the French doors to a lovely raised concrete patio where you can enjoy peaceful mornings with coffee or relaxing evenings overlooking the backyard. The primary bedroom features a private half bath, a walk-in closet, and sliding glass doors that lead directly to the patio. Two additional bedrooms provide ample closet space and versatility for use as a home office, hobby room, or nursery. Highlights include: New Roof, Freshly Painted Exterior and Interior, New LVP Flooring & Carpeting, Granite Countertops, New Lighting, Stainless Steel Appliances, New Plumbing, New Vanities & Toilets, New Hardware, Landscaping, Storage Shed, and so much more! Conveniently located close to town with easy access to shopping, dining, and other amenities but far enough away from the hustle and bustle. This well-maintained property combines comfort, charm, and convenience. Don’t miss your chance to make this beautiful brick ranch your new home!
| Elementary School | Middle School | High School |
|---|---|---|
| North Elementary School | Moore Middle School | Prince George High School |
| Price History | |
|---|---|
| 11/15/2025 | Listed $339,900 |
| 12/4/2025 | 3$329,900 |
General Features
| Interior Features | Bedroom on Main Level,Ceiling Fan(s),Dining Area,Eat-in Kitchen,Granite Counters,Main Level Primary |
|---|---|
| Sewer | Public Sewer |
| Heating | Electric,Heat Pump |
| Cooling | Central Air,Electric |
| Possession | Close Of Escrow |
| Roof | Shingle |
| Appliances | Dryer,Electric Cooking,Electric Water Heater,Microwave,Oven,Smooth Cooktop,Stove,Washer |
| Exterior Features | Lighting,Storage,Shed,Paved Driveway |
| Garage Spaces | 1 |
| Patio/Porch Features | Front Porch,Patio |
| Architectural Style | Ranch |
| Pool Features | None |
| Security Features | Smoke Detector(s) |
| Construction Materials | Brick,Drywall,Frame |
| Year Built | 1964 |
| Stories | 1 |
| Topography | Level |
| Levels | One |
| Property SubType | Single Family Residence |
| Tax Year | 2025 |
| Percent Ownership | Corporate |
| Community Features | Common Grounds/Area,Playground,Park |
| County | Prince George |
| New Construction | false |
| Property Type | Residential |
| Attached Garage | true |
| Subdivision Name | Rivers Edge |
| Garage Y/N | true |
| Other Structures | Shed(s) |
| Total Rooms | 7 |
| Full Baths | 1 |
| Status | Active |
| Directions | James River Drive to Tarbay Road (Rivers Edge Subdivision) to Left onto Buxton Street, Right onto Ridge Road. Home is at the end on the left - Corner Lot |
| High School | Prince George |
| Disclosures | Disclosure on File,Familial Relation,Owner Is Listing Agent |
| Zoning Description | R-1 |
| MLS Area | 58 - Prince George |
| Lot Size Units | Acres |
| Waterfront Y/N | false |
| Elementary School | North |
| Year Built Details | Renovated |
| Tax Annual Amount | 1625.24 |
| Middle/Junior High School | Moore |
| Property Condition | Resale |
| Days on Market | 21 |
| Standard Status | Active |
| Occupancy Type | Vacant |
| Tax Assessed Value | 198200 |
| Tax Lot | 4 |
| Ownership Type | Corporation |
| Property Sub Type Additional | Single Family Residence |
Interior Features
| Basement | Crawl Space |
|---|---|
| Flooring | Carpet,Vinyl |
| Total Stories | 1 |
| Basement (Y/N) | false |
| Air Conditioning Y/N | true |
| Heating Y/N | true |
| Window Features | Screens,Thermal Windows |
| Half Baths | 1 |
| Laundry Features | Washer Hookup,Dryer Hookup |
| Total Bedrooms | 3 |
| LivingAreaSource | Assessor |
| Total Baths | 2 |
Exterior Features
| Fencing | Chain Link,None,Partial |
|---|---|
| Parking Features | Attached,Driveway,Garage,Garage Door Opener,Off Street,Paved,On Street |
| Lot Features | Corner Lot,Landscaped,Level |
| Water Source | Public |
| Lot Size Area | 0.6188 |
| Lot Size Acres | 0.6188 |
| Door Features | Sliding Doors |
Amenities
- Foreclosure
- Views
- Short Sale
- New Construction
- Adult 55+
- Lease To Own
- No HOA Fees
- Furnished
- Primary On Main
- Air Conditioning
- Seller Finance
- Green
- Fixer Upper
- Horse
- Golf
- Fireplace
- Deck
- Garage
- Basement
- Pool
Property vs Single Family Average in 23860
Price
Taxes
Year Built
 All or a portion of the multiple listing information is provided by the Central Virginia Regional Multiple Listing Service, LLC, from a copyrighted compilation of listings. All CVR MLS information provided is deemed reliable but is not guaranteed accurate. The compilation of listings and each individual listing are ©2026 Central Virginia Regional Multiple Listing Service, LLC. All rights reserved.
All MLS listings are © 2026 Central Virginia Regional Multiple Listing Service, LLC. All
All or a portion of the multiple listing information is provided by the Central Virginia Regional Multiple Listing Service, LLC, from a copyrighted compilation of listings. All CVR MLS information provided is deemed reliable but is not guaranteed accurate. The compilation of listings and each individual listing are ©2026 Central Virginia Regional Multiple Listing Service, LLC. All rights reserved.
All MLS listings are © 2026 Central Virginia Regional Multiple Listing Service, LLC. All
