
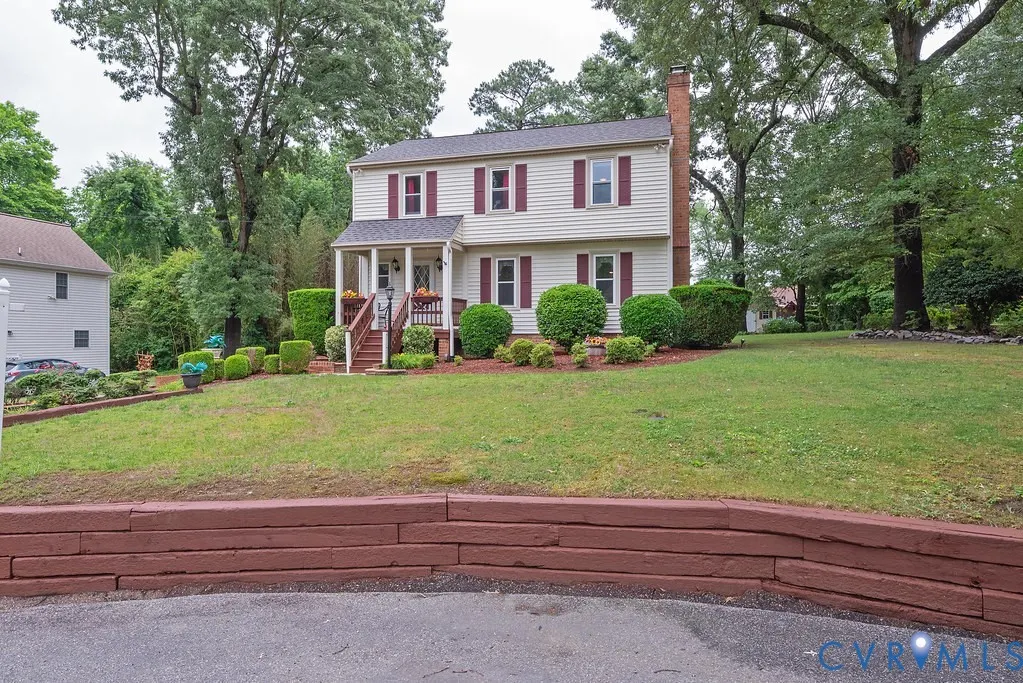
Address
11709 Cliff Lawn Drive, Chester, VA
Price
$ 385,000
Property Attributes
- MLS#2613025
- TypeSingle Family
- Listing Status Active
- CountyChesterfield
- CityChester
- Area52 - Chesterfield
- NeighborhoodClifflawn
- Zip23831
- Style
- Year Built1978
- Taxes$ 3012
- Price$ 385,000
- Bedrooms3
- Full Bathrooms2
- Half Bathrooms1
- Sqr Footage2325
- Lot Size0.406 Acres
Data Source:
Central Virginia Regional MLS (CVRMLS)
Property Description
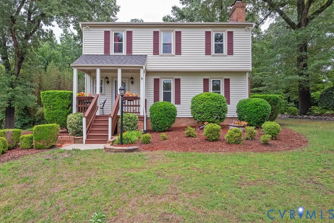
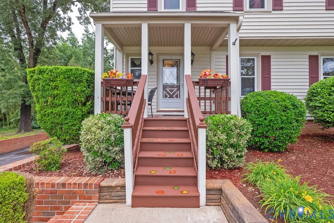
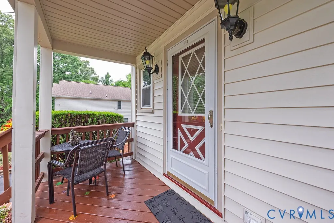
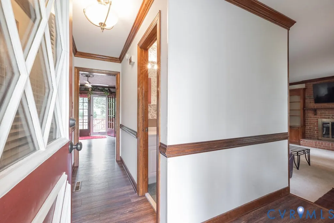
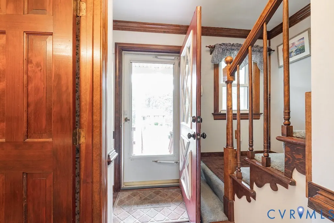
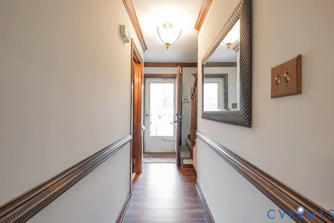
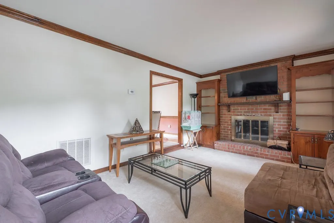
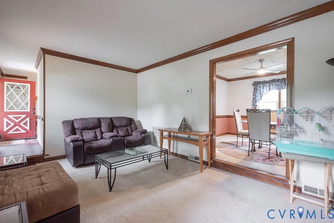
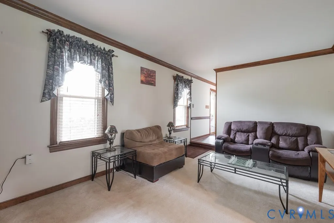
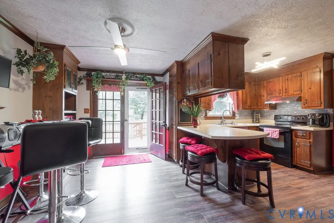
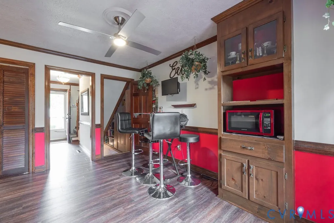
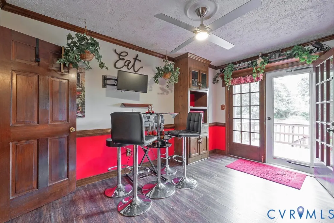
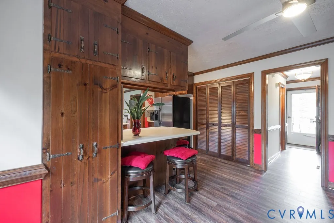
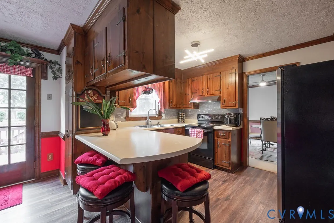
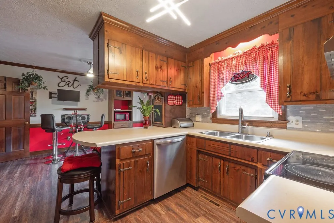
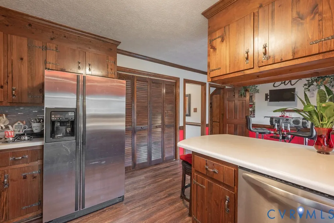
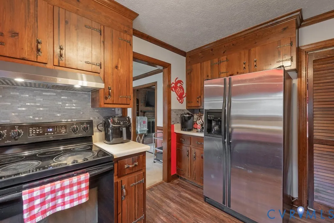
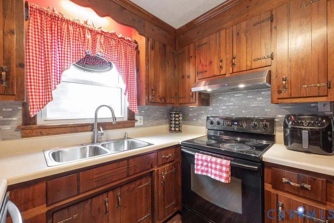
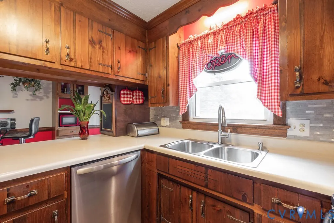
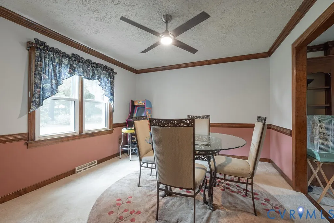
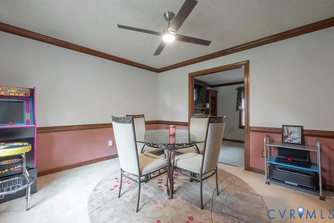
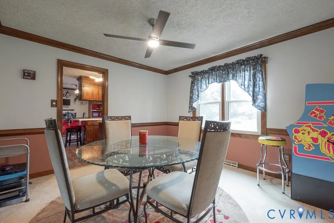
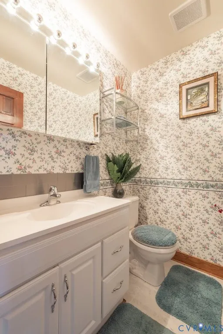
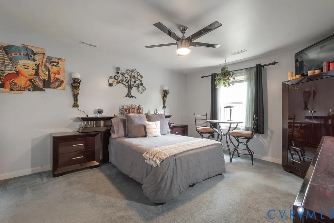
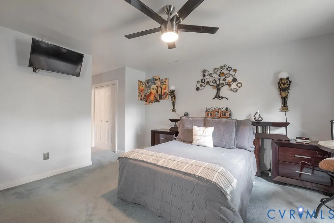
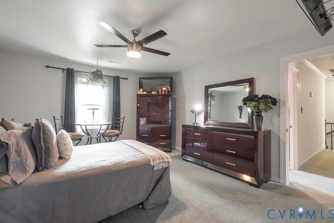
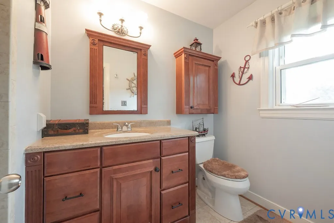
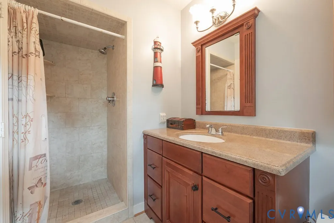
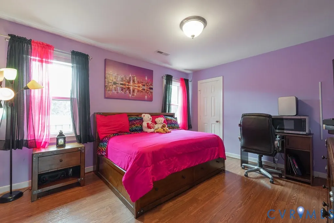
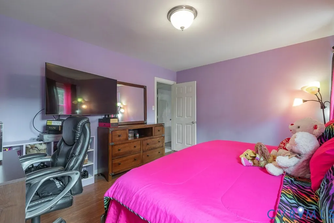
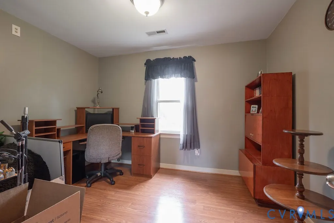
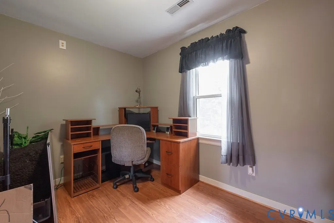
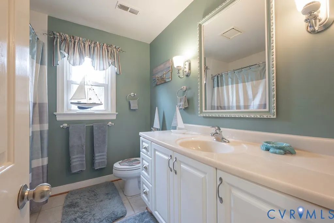
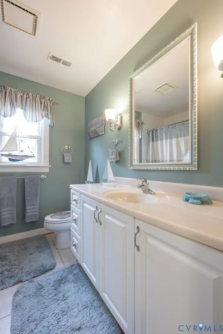
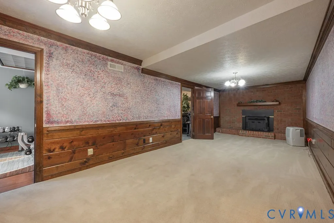
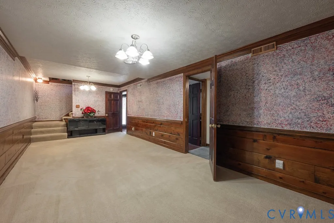
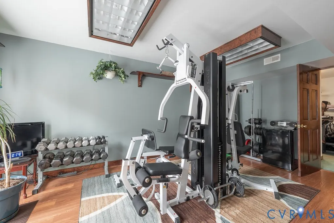
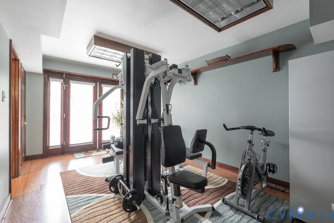
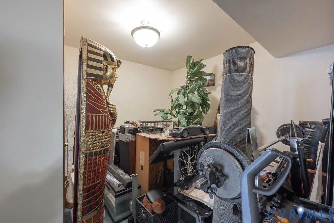
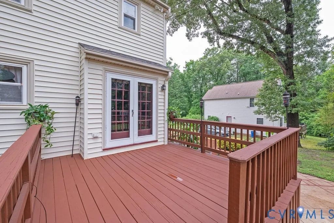
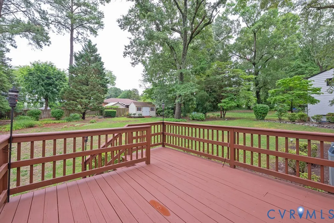
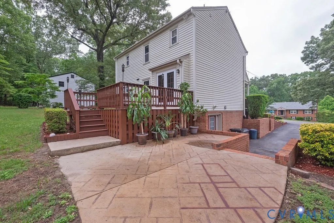
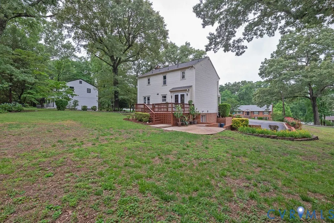
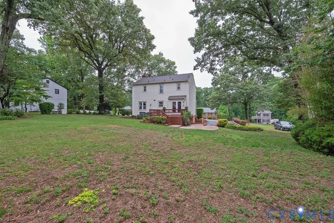
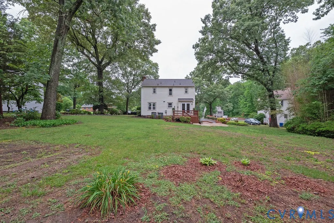
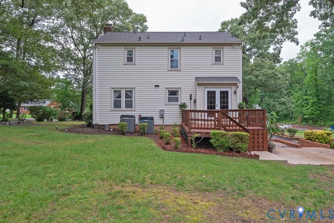
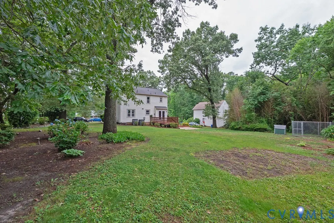
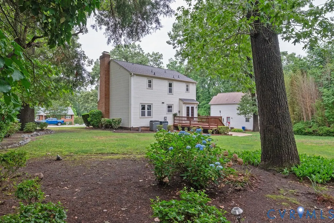
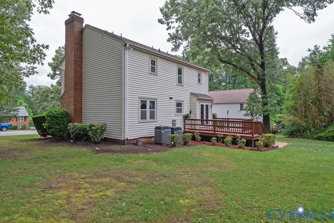
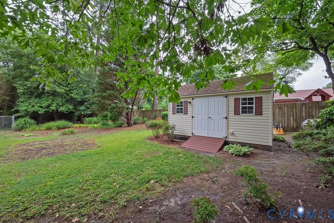
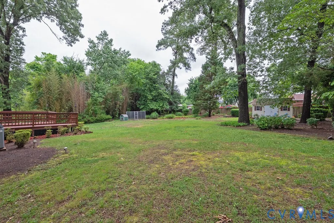
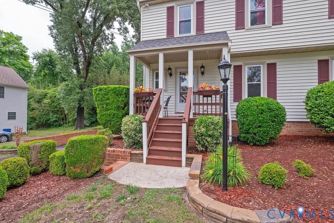
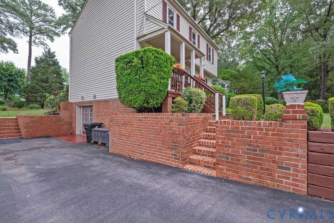
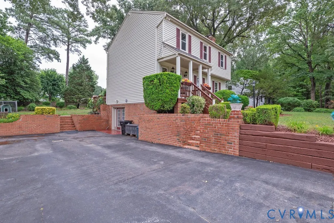
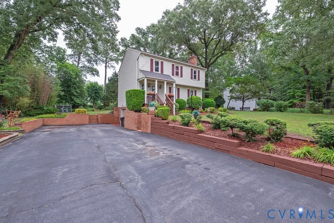
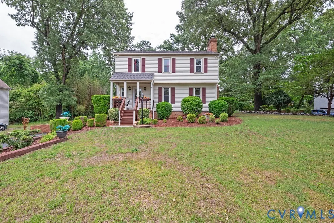
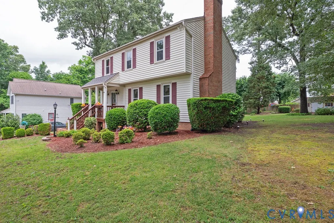
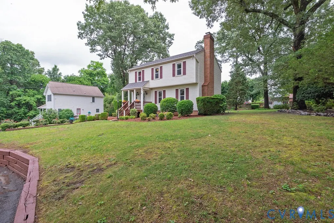
Welcome Home — Where Country Feels Meet City Convenience. +++Back on the market due to buyer financing.+++ Tucked at the end of a quiet dead-end street, this beautifully maintained 3-bedroom, 2.5-bath home delivers the kind of peaceful, private living you've been dreaming about — without giving up a single convenience you love. It starts the moment you pull up. The cozy covered front porch wraps you in a "sit down, stay a while" kind of energy — grab your morning coffee and just breathe. Inside, the main level is thoughtfully laid out with a formal living room complete with wood buring fireplace, a formal dining room perfect for holiday gatherings, and an eat-in kitchen featuring an island that naturally becomes the heart of the home. Out back, a freshly re-stained deck stretches out and invites you to host, grill, and make memories all season long. Upstairs, the primary suite is your personal retreat — complete with an en-suite bath and a walk-in closet that actually fits your life. Two additional nicely sized bedrooms share a well-appointed hall bath, giving everyone their own space to exhale. Then there's the walk out basement - and what a basement. The finished great room with cozy carpet is ready for movie nights, game days, or just spreading out. A flex room handles your office or storage needs, and the slab floor area is practically begging for a home gym or workshop setup. Step outside and fall in love with a yard so lovingly manicured it's practically a love letter to the next gardener who calls this home. Gutter guards and a french drain system keep things tidy and worry-free. And the big-ticket items? The roof was replaced in 2017 and the two-zone HVAC keeps everyone comfortable year-round — one unit replaced in 2010 and the other in 2014. All of this, just minutes from I-95, shopping, dining, and entertainment — yet it feels like your own quiet corner of the world. A few personal touches and this becomes exactly yours. Some homes just feel like home from the moment you arrive — this is one of them.
| Elementary School | Middle School | High School |
|---|---|---|
| Curtis Elementary School | Elizabeth Davis Middle School | Thomas Dale High School |
| Price History | |
|---|---|
| 5/28/2026 | Listed $395,000 |
| 7/8/2026 | 1$389,999 |
| 7/30/2026 | 1$385,000 |
General Features
| Interior Features | Ceiling Fan(s),Dining Area,Separate/Formal Dining Room,Double Vanity,Eat-in Kitchen,Fireplace,Kitchen Island,Laminate Counters,Bath in Primary Bedroom,Pantry,Walk-In Closet(s) |
|---|---|
| Sewer | Public Sewer |
| Heating | Electric,Zoned |
| Cooling | Central Air,Zoned |
| Possession | Close Of Escrow |
| Roof | Composition |
| Appliances | Dryer,Dishwasher,Exhaust Fan,Electric Cooking,Electric Water Heater,Oven,Refrigerator,Stove,Washer |
| Exterior Features | Deck,Porch,Storage,Shed,Paved Driveway |
| Patio/Porch Features | Rear Porch,Front Porch,Deck,Porch |
| Architectural Style | Colonial,Two Story |
| Pool Features | None |
| Construction Materials | Brick,Drywall,Frame,Vinyl Siding |
| Year Built | 1978 |
| Stories | 2 |
| Levels | Two |
| Property SubType | Single Family Residence |
| Tax Year | 2025 |
| Percent Ownership | Individuals |
| County | Chesterfield |
| New Construction | false |
| Property Type | Residential |
| Subdivision Name | Clifflawn |
| Garage Y/N | false |
| Total Rooms | 9 |
| Full Baths | 2 |
| Status | Active |
| Directions | From Osborne Rd, turn onto Cliff Lawn. Home is on the right, almost at the end. |
| High School | Thomas Dale |
| Disclosures | Exempt Disclaimer |
| Zoning Description | R15 |
| MLS Area | 52 - Chesterfield |
| Lot Size Units | Acres |
| Waterfront Y/N | false |
| Elementary School | Curtis |
| Year Built Details | Actual |
| Tax Annual Amount | 3012.65 |
| Middle/Junior High School | Elizabeth Davis |
| Property Condition | Resale |
| Days on Market | 66 |
| Standard Status | Active |
| Occupancy Type | Owner |
| Tax Assessed Value | 364300 |
| Tax Lot | 7 |
| Ownership Type | Sole Proprietor |
| Property Sub Type Additional | Single Family Residence |
| Expected Active Date | 2026-06-04 |
Interior Features
| Basement | Full,Heated,Walk-Out Access |
|---|---|
| Flooring | Laminate,Partially Carpeted,Tile |
| Total Fireplaces | 2 |
| Fireplace Features | Wood Burning |
| Total Stories | 2 |
| Basement (Y/N) | true |
| Air Conditioning Y/N | true |
| Heating Y/N | true |
| Window Features | Thermal Windows |
| Fireplace Y/N | true |
| Half Baths | 1 |
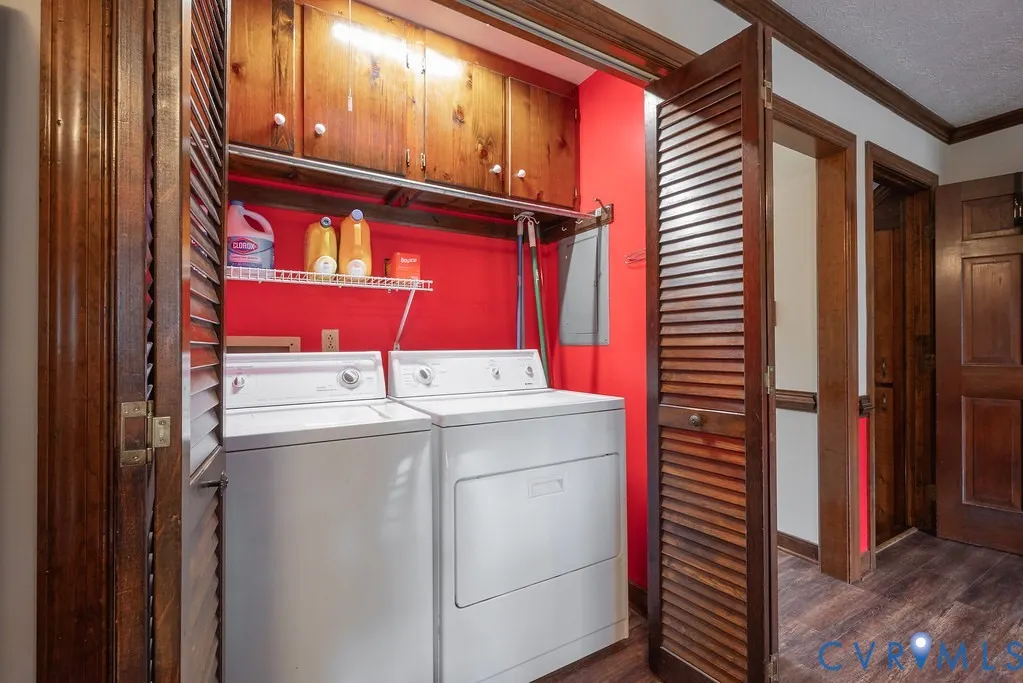
| Laundry Features | Washer Hookup,Dryer Hookup |
| Total Bedrooms | 3 |
| Below Grade Finished Area | 737 |
| LivingAreaSource | Assessor |
| Total Baths | 3 |
Exterior Features
| Parking Features | Driveway,Paved |
|---|---|
| Lot Features | Cul-De-Sac |
| Water Source | Public |
| Lot Size Area | 0.406 |
| Lot Size Acres | 0.406 |
| Door Features | Sliding Doors |
Amenities
- Foreclosure
- Views
- Short Sale
- New Construction
- Adult 55+
- Lease To Own
- No HOA Fees
- Furnished
- Primary On Main
- Air Conditioning
- Seller Finance
- Green
- Fixer Upper
- Horse
- Golf
- Fireplace
- Deck
- Garage
- Basement
- Pool
Property vs Single Family Average in 23831
Price
Taxes
Year Built
 All or a portion of the multiple listing information is provided by the Central Virginia Regional Multiple Listing Service, LLC, from a copyrighted compilation of listings. All CVR MLS information provided is deemed reliable but is not guaranteed accurate. The compilation of listings and each individual listing are ©2026 Central Virginia Regional Multiple Listing Service, LLC. All rights reserved.
All MLS listings are © 2026 Central Virginia Regional Multiple Listing Service, LLC. All
All or a portion of the multiple listing information is provided by the Central Virginia Regional Multiple Listing Service, LLC, from a copyrighted compilation of listings. All CVR MLS information provided is deemed reliable but is not guaranteed accurate. The compilation of listings and each individual listing are ©2026 Central Virginia Regional Multiple Listing Service, LLC. All rights reserved.
All MLS listings are © 2026 Central Virginia Regional Multiple Listing Service, LLC. All
