
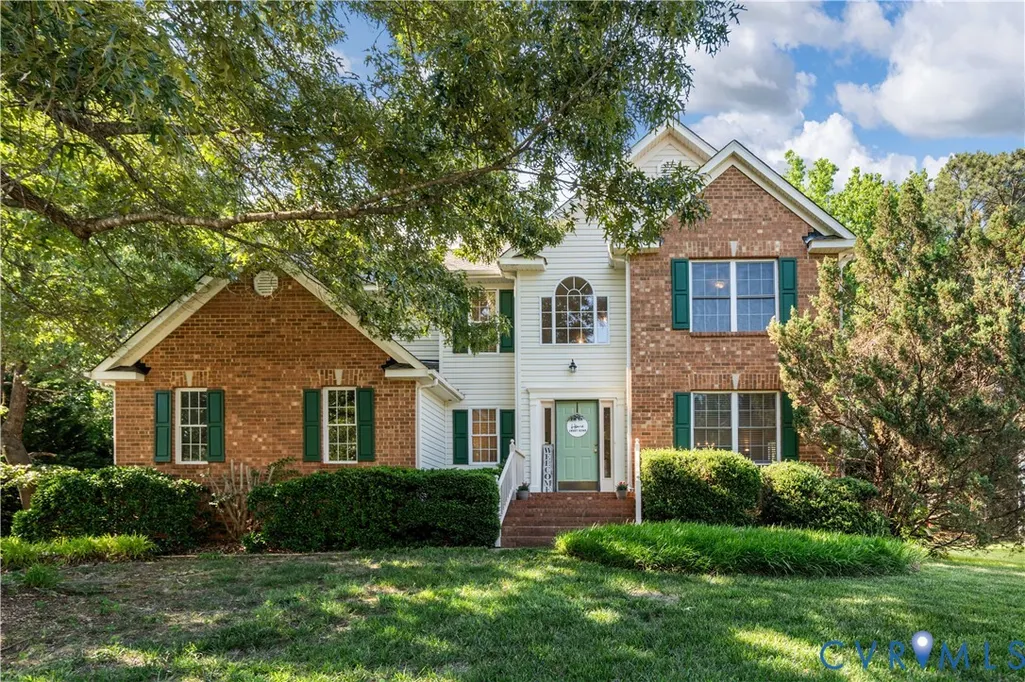
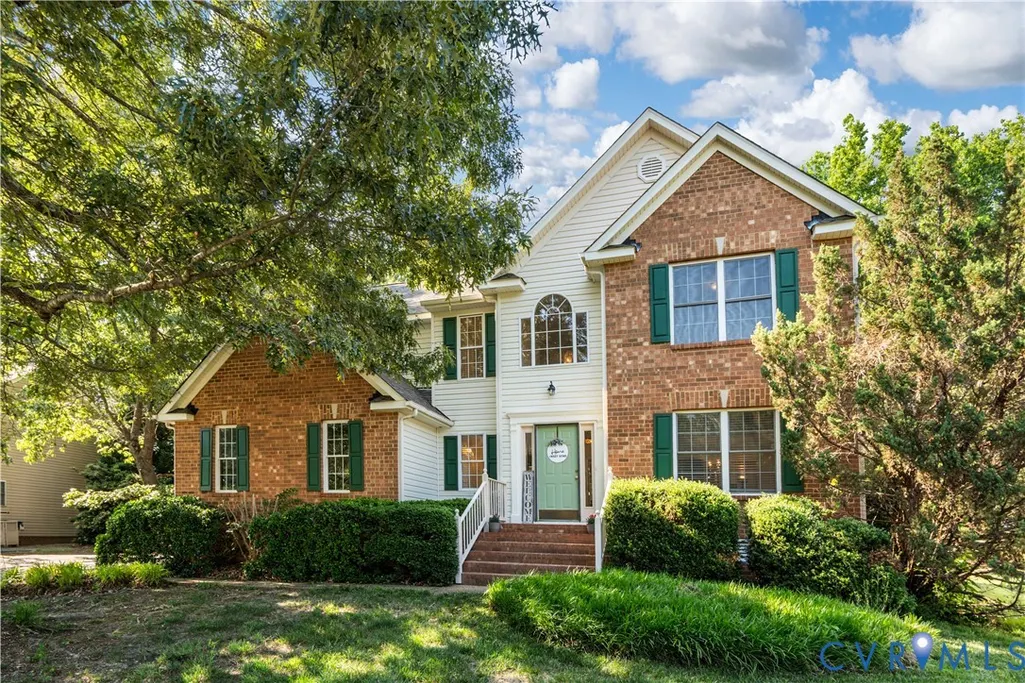
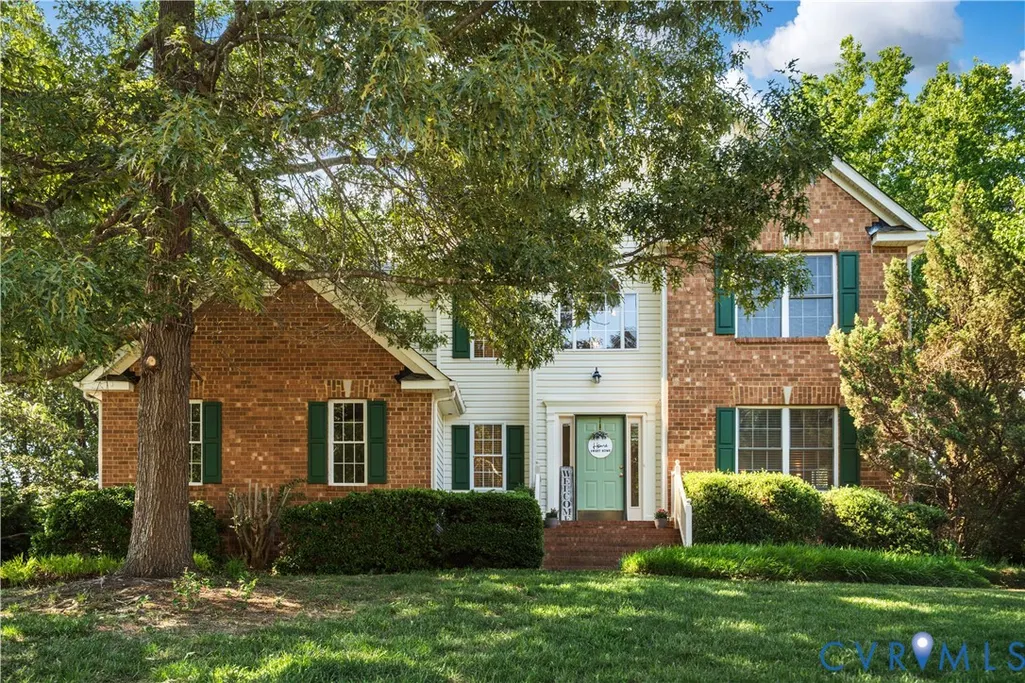
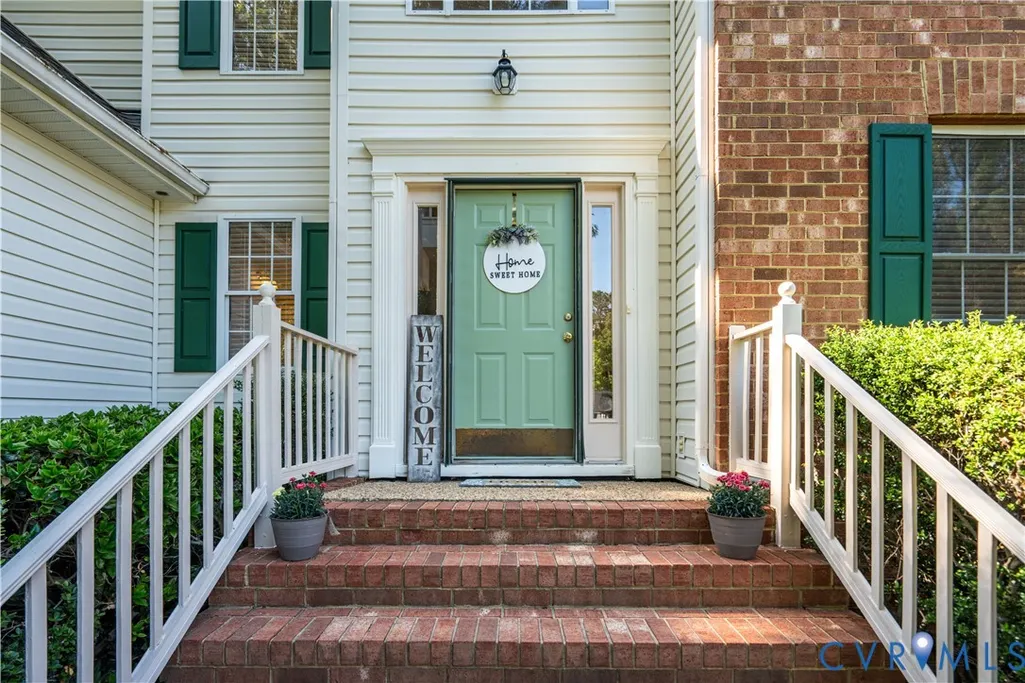
Address
5343 Nairn Lane, Chester, VA
Price
$ 454,500
Property Attributes
- MLS#2613151
- TypeSingle Family
- Listing Status Active
- CountyChesterfield
- CityChester
- Area52 - Chesterfield
- NeighborhoodStoney Glen West
- Zip23831
- Style
- Year Built1999
- Taxes$ 3658
- Price$ 454,500
- Bedrooms4
- Full Bathrooms2
- Half Bathrooms1
- Sqr Footage2710
- Lot Size0.407 Acres
Data Source:
Central Virginia Regional MLS (CVRMLS)
Property Description
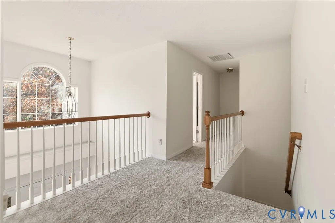
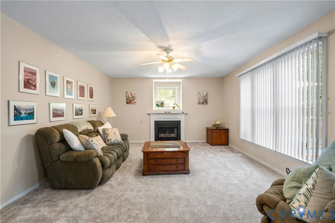
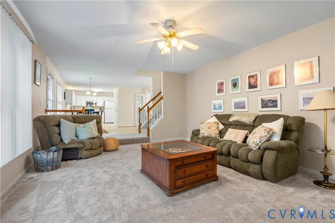
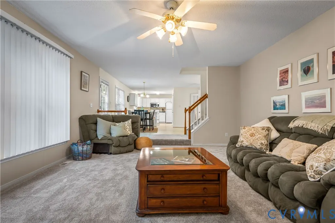
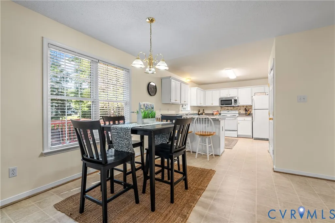
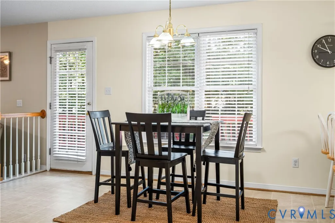
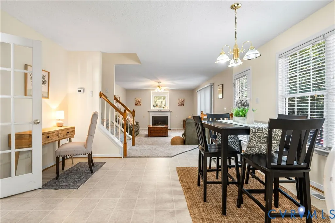
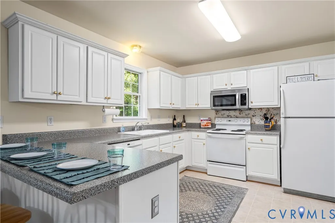
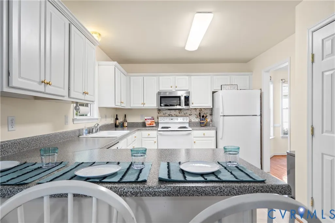
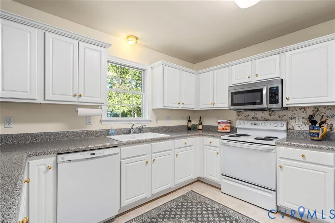
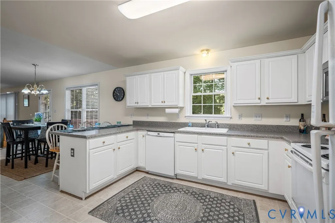
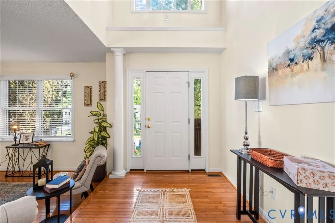
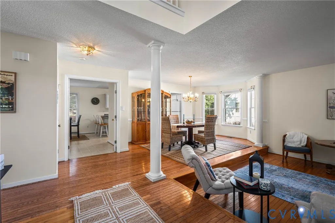
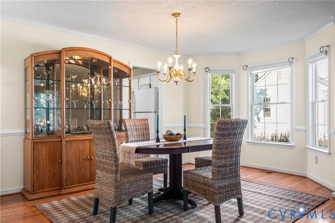
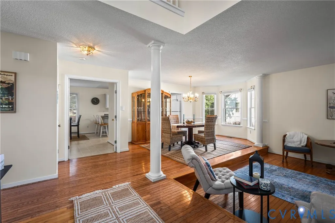
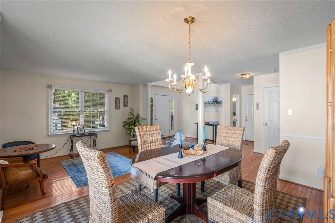
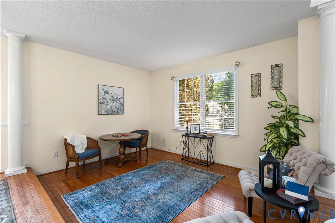
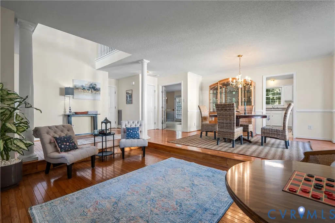
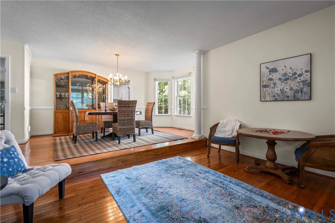
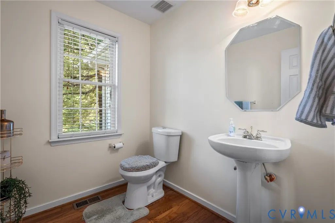
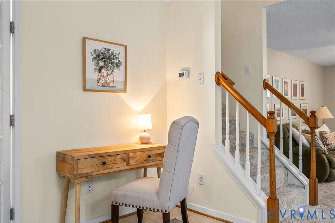
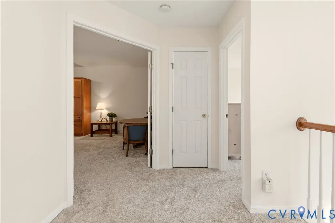
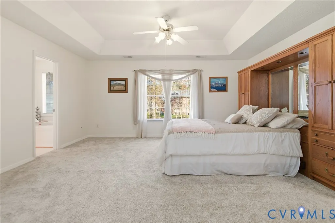
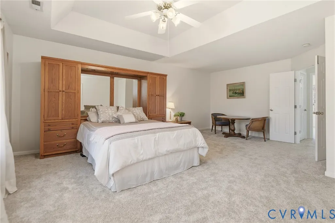
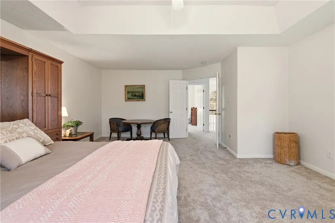
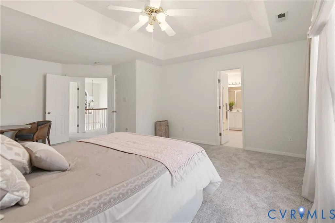
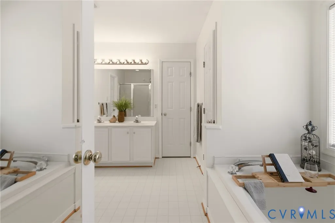
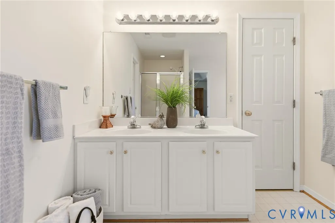
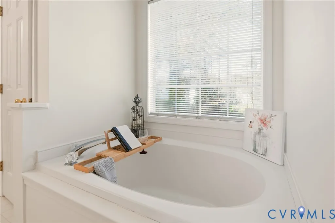
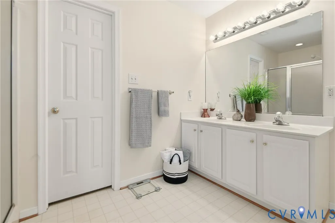
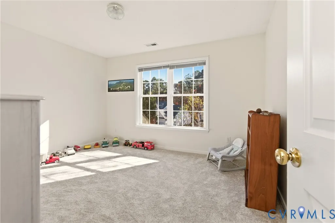
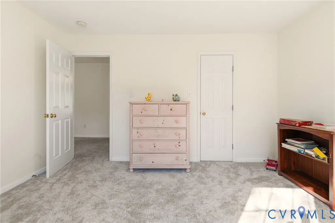
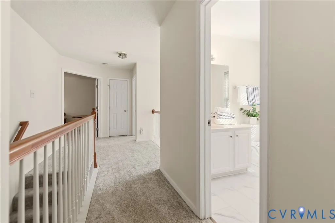
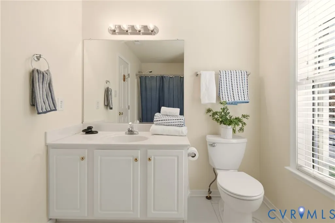
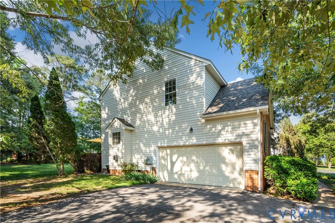
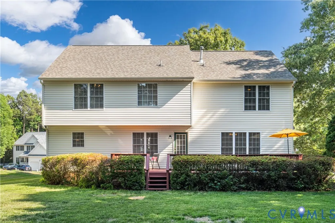
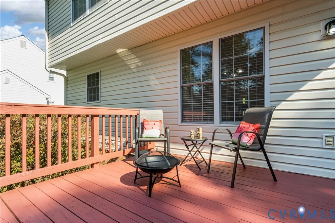
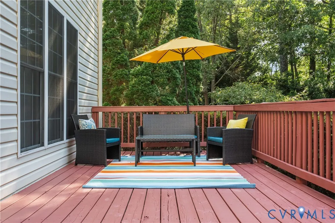
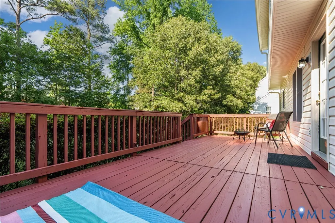
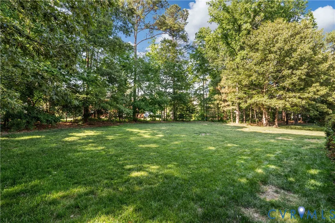
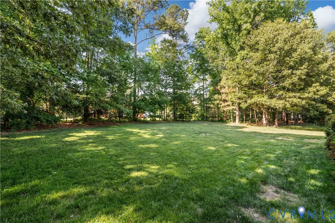
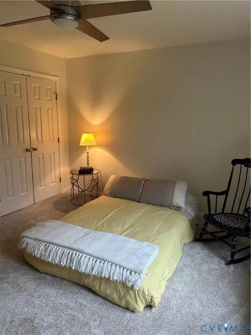
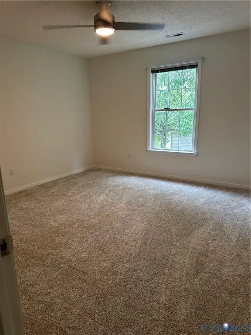
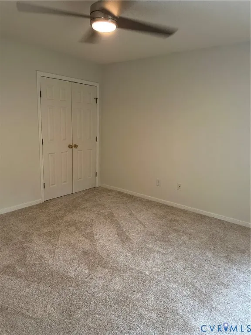
Don't miss this one!! Motivated Seller! Now listed under Average Market Value for this area!! Freshly painted interior, New carpet, Newly stained deck with an amazing flat back yard for entertaining. Come see this lovely home in person in the beautiful established neighborhood of Stoney Glen West in Chester!! Experience refined living in this elegant 4-bedroom, 2.5-bath residence, where timeless design meets modern comfort. A dramatic cathedral-ceiling foyer welcomes you with an abundance of natural light that flows effortlessly into the sophisticated front sunken living room and dining areas. The expansive kitchen is perfectly appointed for both everyday meals and elevated entertaining, featuring an inviting eating bar, a sunlit breakfast area, and seamless connectivity to the warm, inviting family room anchored by a stylish fireplace. Upstairs, you have 4 large bedrooms. The beautiful primary offering generous space and a spa-inspired en-suite bathroom complete with a luxurious sunken soaking tub and a separate walk-in shower—your private sanctuary for relaxation. Down the hall are 3 additional bedrooms and a full hall bathroom. Outdoor living is equally impressive, with a large back deck overlooking an expansive, flat backyard ideal for gatherings, recreation, and serene moments enjoying the outdoors. With exceptional flow and thoughtfully designed spaces, this home delivers unparalleled comfort and luxury at every turn! Come see this wonderful move-in-ready home!! The roof is less than 5 years old. HVAC and hot water heater are 5-10 yrs old. Deck has just been re-stained.
| Elementary School | Middle School | High School |
|---|---|---|
| Wells Elementary School | Carver Middle School | Matoaca High School |
| Price History | |
|---|---|
| 5/19/2026 | Listed $474,500 |
| 6/3/2026 | 1$469,500 |
| 8/5/2026 | 3$454,500 |
General Features
| Interior Features | Ceiling Fan(s),Separate/Formal Dining Room,Eat-in Kitchen,Fireplace,Garden Tub/Roman Tub,Laminate Counters,Bath in Primary Bedroom,Pantry,Walk-In Closet(s) |
|---|---|
| Sewer | Public Sewer |
| Heating | Forced Air,Natural Gas |
| Cooling | Central Air |
| Possession | Close Of Escrow |
| Roof | Composition |
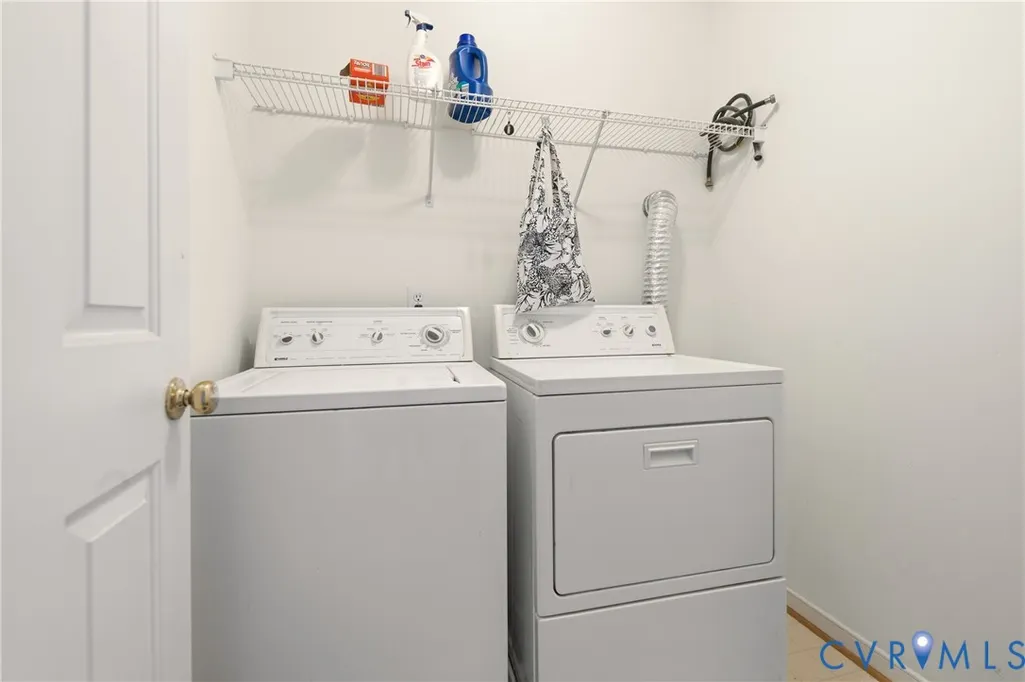
| Appliances | Dryer,Dishwasher,Electric Cooking,Disposal,Gas Water Heater,Microwave,Refrigerator,Stove,Washer |
| Exterior Features | Deck,Paved Driveway |
| HOA | 265 |
| Garage Spaces | 2 |
| Association Fee Includes | Common Areas |
| Patio/Porch Features | Deck |
| Architectural Style | Two Story,Transitional |
| Pool Features | None |
| Construction Materials | Brick,Drywall,Frame,Vinyl Siding |
| Year Built | 1999 |
| Stories | 2 |
| Levels | Two |
| Property SubType | Single Family Residence |
| Tax Year | 2025 |
| Percent Ownership | Individuals |
| Community Features | Common Grounds/Area,Home Owners Association,Playground,Park |
| Assoc Fee Paid Per | Annually |
| County | Chesterfield |
| New Construction | false |
| Property Type | Residential |
| Home Owner Assoc | true |
| Attached Garage | true |
| Subdivision Name | Stoney Glen West |
| Garage Y/N | true |
| Total Rooms | 8 |
| Full Baths | 2 |
| Status | Active |
| High School | Matoaca |
| Zoning Description | R12 |
| MLS Area | 52 - Chesterfield |
| Lot Size Units | Acres |
| Waterfront Y/N | false |
| Elementary School | Wells |
| Year Built Details | Actual |
| Tax Annual Amount | 3658.79 |
| Middle/Junior High School | Carver |
| Property Condition | Resale |
| Days on Market | 98 |
| Standard Status | Active |
| Occupancy Type | Owner |
| Tax Assessed Value | 411100 |
| Tax Lot | 54 |
| Ownership Type | Sole Proprietor |
| Property Sub Type Additional | Single Family Residence |
Interior Features
| Basement | Crawl Space |
|---|---|
| Flooring | Carpet,Vinyl,Wood |
| Total Fireplaces | 1 |
| Fireplace Features | Gas |
| Total Stories | 2 |
| Basement (Y/N) | false |
| Air Conditioning Y/N | true |
| Heating Y/N | true |
| Fireplace Y/N | true |
| Half Baths | 1 |
| Laundry Features | Washer Hookup,Dryer Hookup |
| Total Bedrooms | 4 |
| LivingAreaSource | Assessor |
| Total Baths | 3 |
Exterior Features
| Fencing | None |
|---|---|
| Parking Features | Attached,Direct Access,Driveway,Garage,Garage Door Opener,Paved |
| Water Source | Public |
| Lot Size Area | 0.407 |
| Lot Size Acres | 0.407 |
Amenities
- Foreclosure
- Views
- Short Sale
- New Construction
- Adult 55+
- Lease To Own
- No HOA Fees
- Furnished
- Primary On Main
- Air Conditioning
- Seller Finance
- Green
- Fixer Upper
- Horse
- Golf
- Fireplace
- Deck
- Garage
- Basement
- Pool
Property vs Single Family Average in 23831
Price
Taxes
Year Built
 All or a portion of the multiple listing information is provided by the Central Virginia Regional Multiple Listing Service, LLC, from a copyrighted compilation of listings. All CVR MLS information provided is deemed reliable but is not guaranteed accurate. The compilation of listings and each individual listing are ©2026 Central Virginia Regional Multiple Listing Service, LLC. All rights reserved.
All MLS listings are © 2026 Central Virginia Regional Multiple Listing Service, LLC. All
All or a portion of the multiple listing information is provided by the Central Virginia Regional Multiple Listing Service, LLC, from a copyrighted compilation of listings. All CVR MLS information provided is deemed reliable but is not guaranteed accurate. The compilation of listings and each individual listing are ©2026 Central Virginia Regional Multiple Listing Service, LLC. All rights reserved.
All MLS listings are © 2026 Central Virginia Regional Multiple Listing Service, LLC. All
