
Address
540 West Main Street, Wakefield, VA
Price
$ 429,000
Property Attributes
- MLS#2616472
- TypeSingle Family
- Listing Status Active
- CountySussex
- CityWakefield
- Area71 - Sussex
- NeighborhoodNone
- Zip23883
- Style
- Year Built1963
- Taxes$ 1750
- Price$ 429,000
- Bedrooms3
- Full Bathrooms2
- Half Bathrooms1
- Sqr Footage2328
- Lot Size1.7 Acres
Data Source:
Central Virginia Regional MLS (CVRMLS)
Property Description
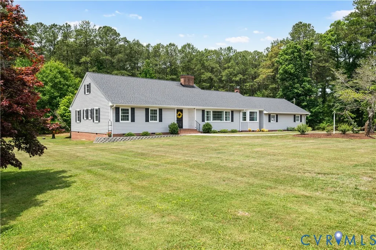
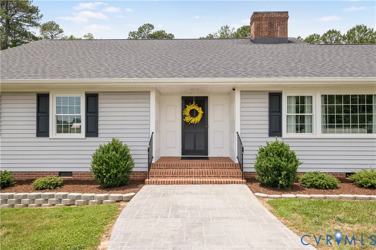
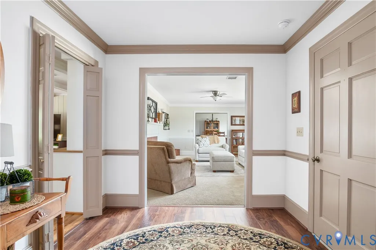
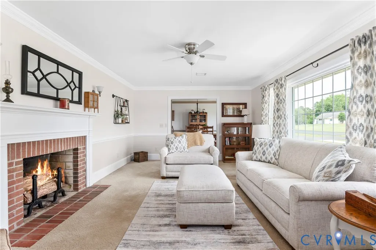
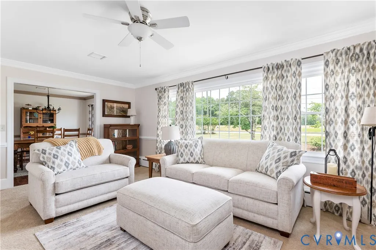
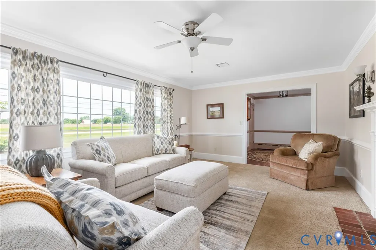
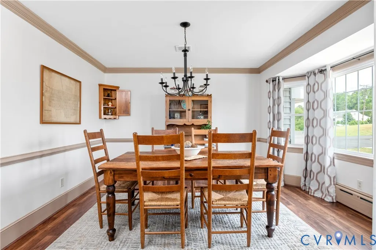
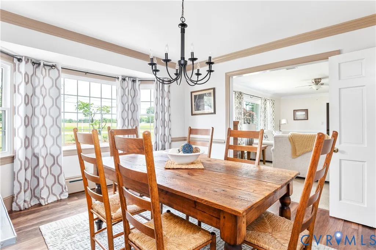
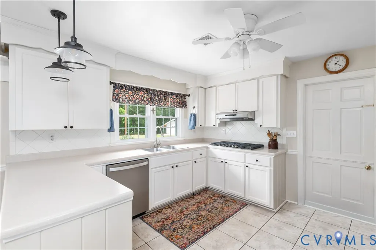
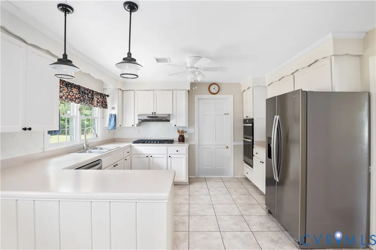
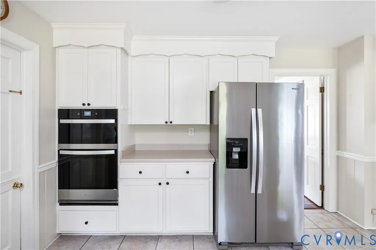
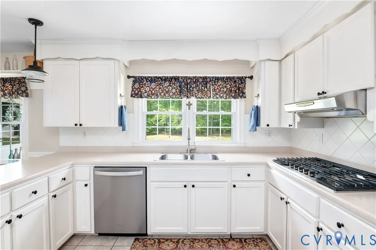
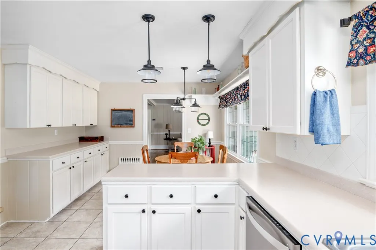
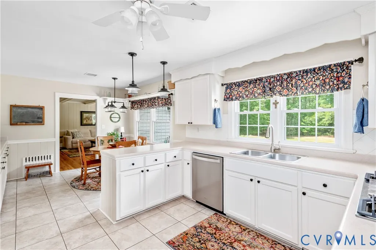
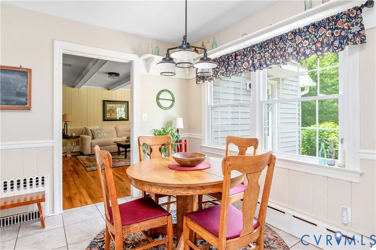
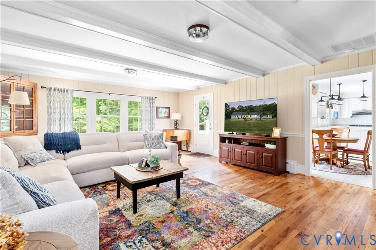
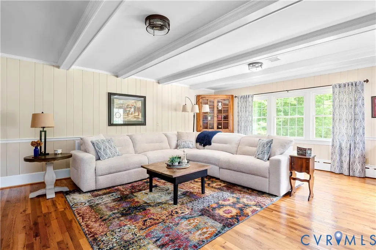
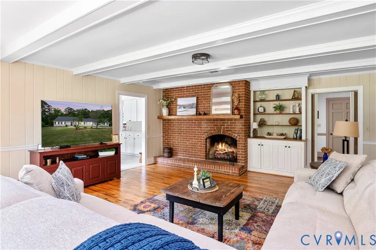
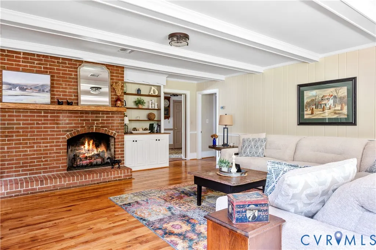
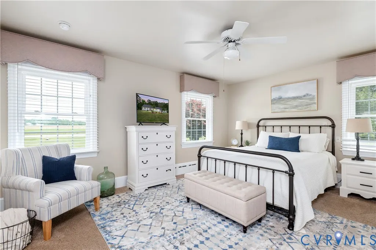
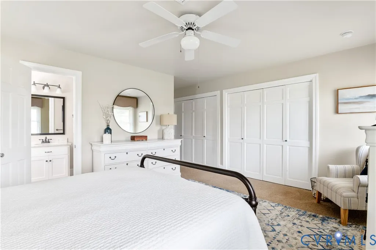
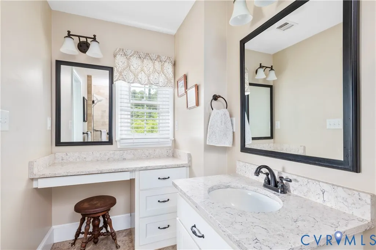
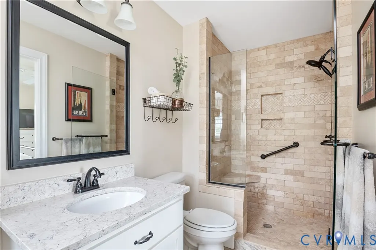
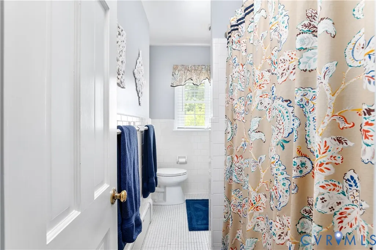
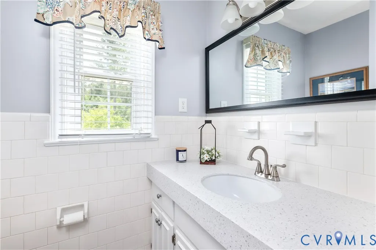
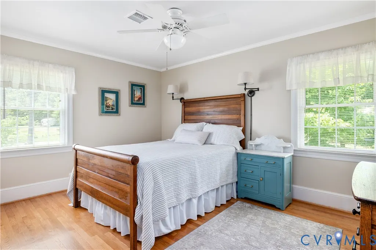
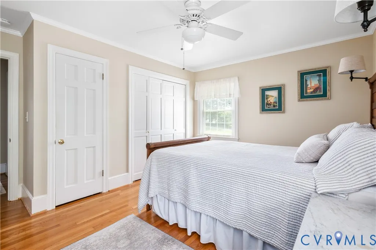
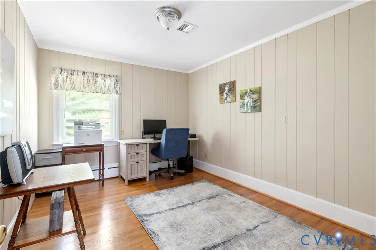
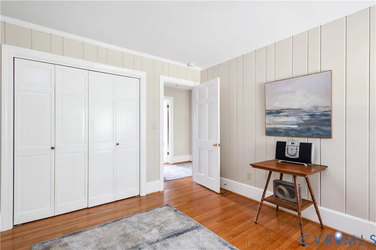
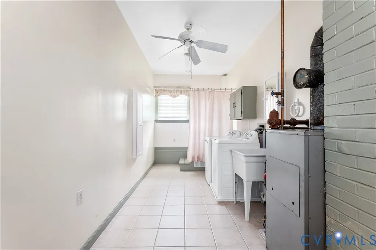
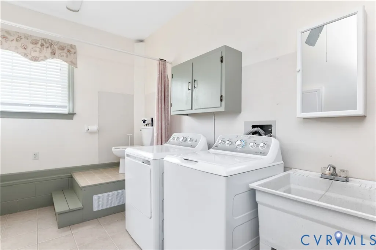
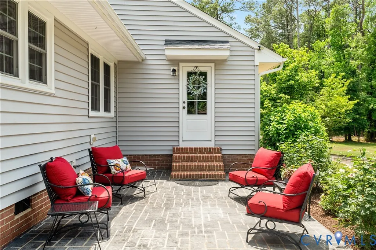
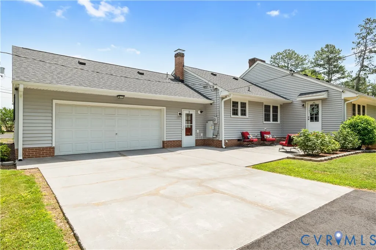
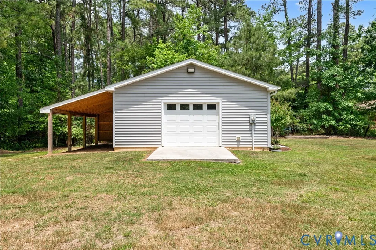
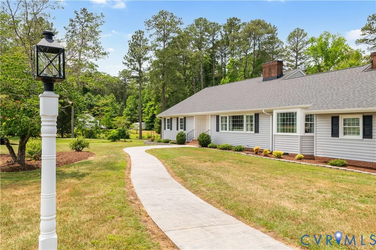
Welcome to this beautifully maintained ranch home situated on 1.7 acres. Offering 3 bedrooms and 2.5 baths, this home features a light-filled formal living room, elegant dining room, and a generously sized family room perfect for gathering with family and friends. Rich wood floors flow throughout much of the home, adding warmth and character. The eat-in kitchen offers updated appliances and plenty of space for everyday living. In the primary bedroom, you’ll find double closets and an updated en-suite bath with a custom-tiled shower and a dedicated vanity area, ideal for getting ready. The hall bathroom has also been tastefully updated. Enjoy the patio area, a versatile spot for relaxing or entertaining. Additional features include an attached 2-car garage, detached 1-car garage with lean-to for covered storage, and a whole-house generator. With its thoughtful updates, spacious layout and great curb appeal this property is move in ready and waiting for its next owner.
| Elementary School | Middle School | High School |
|---|---|---|
| Sussex Central Elementary School | Sussex Central Middle School | Sussex Central High School |
| Price History | |
|---|---|
| 6/16/2026 | Listed $465,000 |
| 7/9/2026 | 3$450,000 |
| 9/10/2026 | 5$429,000 |
General Features
| Interior Features | Bookcases,Built-in Features,Bedroom on Main Level,Ceiling Fan(s),Dining Area,Separate/Formal Dining Room,Eat-in Kitchen,En Suite Bathroom,Full Bath on Main Level,Laminate Counters |
|---|---|
| Sewer | Public Sewer |
| Heating | Baseboard,Electric,Heat Pump,Oil |
| Cooling | Heat Pump |
| Possession | Close Of Escrow |
| Roof | Composition |
| Appliances | Dishwasher,Electric Water Heater,Gas Cooking,Microwave,Oven,Refrigerator |
| Exterior Features | Lighting,Paved Driveway |
| Garage Spaces | 2 |
| Patio/Porch Features | Rear Porch,Patio |
| Architectural Style | Ranch |
| Pool Features | None |
| Construction Materials | Drywall,Frame,Vinyl Siding |
| Year Built | 1963 |
| Stories | 1 |
| Levels | One |
| Property SubType | Single Family Residence |
| Tax Year | 2026 |
| Percent Ownership | Individuals |
| County | Sussex |
| New Construction | false |
| Property Type | Residential |
| Attached Garage | true |
| Subdivision Name | None |
| Garage Y/N | true |
| Other Structures | Garage(s) |
| Total Rooms | 8 |
| Full Baths | 2 |
| Status | Active |
| Directions | GPS |
| High School | Sussex Central |
| Disclosures | Seller Disclosure |
| MLS Area | 71 - Sussex |
| Lot Size Units | Acres |
| Waterfront Y/N | false |
| Elementary School | Sussex Central |
| Year Built Details | Actual |
| Tax Annual Amount | 1750 |
| Middle/Junior High School | Sussex Central |
| Property Condition | Resale |
| Days on Market | 87 |
| Standard Status | Active |
| Occupancy Type | Owner |
| Tax Assessed Value | 327100 |
| Ownership Type | Sole Proprietor |
| Property Sub Type Additional | Single Family Residence |
Interior Features
| Basement | Crawl Space |
|---|---|
| Flooring | Partially Carpeted,Tile,Wood |
| Total Fireplaces | 2 |
| Fireplace Features | Decorative,Gas,Masonry |
| Total Stories | 1 |
| Basement (Y/N) | false |
| Air Conditioning Y/N | true |
| Heating Y/N | true |
| Fireplace Y/N | true |
| Half Baths | 1 |
| Laundry Features | Washer Hookup,Dryer Hookup |
| Total Bedrooms | 3 |
| LivingAreaSource | Assessor |
| Total Baths | 3 |
Exterior Features
| Fencing | None |
|---|---|
| Parking Features | Attached,Driveway,Detached,Garage,Off Street,Paved |
| Lot Features | Wooded |
| Water Source | Public |
| Lot Size Area | 1.7 |
| Lot Size Acres | 1.7 |
| Other Equipment | Generator |
Amenities
- Foreclosure
- Views
- Short Sale
- New Construction
- Adult 55+
- Lease To Own
- No HOA Fees
- Furnished
- Primary On Main
- Air Conditioning
- Seller Finance
- Green
- Fixer Upper
- Horse
- Golf
- Fireplace
- Deck
- Garage
- Basement
- Pool
Property vs Single Family Average in 23883
Price
Taxes
Year Built
 All or a portion of the multiple listing information is provided by the Central Virginia Regional Multiple Listing Service, LLC, from a copyrighted compilation of listings. All CVR MLS information provided is deemed reliable but is not guaranteed accurate. The compilation of listings and each individual listing are ©2026 Central Virginia Regional Multiple Listing Service, LLC. All rights reserved.
All MLS listings are © 2026 Central Virginia Regional Multiple Listing Service, LLC. All
All or a portion of the multiple listing information is provided by the Central Virginia Regional Multiple Listing Service, LLC, from a copyrighted compilation of listings. All CVR MLS information provided is deemed reliable but is not guaranteed accurate. The compilation of listings and each individual listing are ©2026 Central Virginia Regional Multiple Listing Service, LLC. All rights reserved.
All MLS listings are © 2026 Central Virginia Regional Multiple Listing Service, LLC. All
