
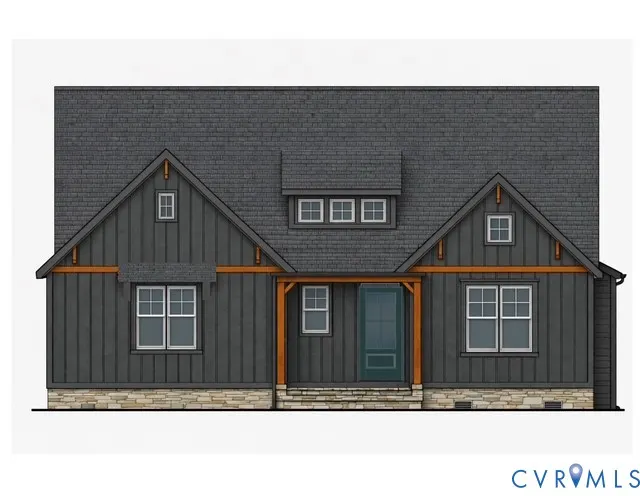
Address
3005 Swanns Inn Crescent, Goochland, VA
Price
$ 709,950
Property Attributes
- MLS#2617761
- TypeSingle Family
- Listing Status Active
- CountyGoochland
- CityGoochland
- Area24 - Goochland
- NeighborhoodSwann's Inn Estates
- Zip23063
- Style
- Year Built2026
- Taxes$ 579
- Price$ 709,950
- Bedrooms3
- Full Bathrooms2
- Half Bathrooms0
- Sqr Footage2291
- Lot Size0.461 Acres
Data Source:
Central Virginia Regional MLS (CVRMLS)
Property Description
Now under construction in the desirable Swanns Inn subdivision, the Tiffany I floor plan offers thoughtfully designed spaces, quality craftsmanship, and designer-selected finishes throughout. The open-concept layout features luxury laminate flooring throughout the main living areas, a coffered ceiling in the foyer, and a stunning great room anchored by a stone fireplace with a raised hearth and shiplap accents. The gourmet kitchen is designed to impress with maple cabinetry, quartz countertops, a contrasting oversized island with additional storage, stainless farmhouse sink, gas cooktop, wall oven, custom vent hood, soft-close drawers, an oversized island with additional storage, and a striking deep blue hex tile backsplash. The spacious primary suite will feature a spa-inspired bath complete with a freestanding soaking tub, oversized tiled shower with floor-to-ceiling tile, dual vanity, and a large walk-in closet. Enjoy outdoor living on the rear deck, along with numerous upgraded features including a tankless water heater, Craftsman trim package, custom built-in drop zone, smart home features, ceiling fan prewires, upgraded lighting throughout, and a side-entry garage. Don't miss the opportunity to own this beautifully appointed new home while it's still under construction. Buyer may have the opportunity to personalize select finishes depending on the stage of construction.
| Elementary School | Middle School | High School |
|---|---|---|
| Goochland Elementary School | Goochland Middle School | Goochland High School |
| Price History | |
|---|---|
| 8/22/2026 | Listed $709,950 |
General Features
| Interior Features | Bedroom on Main Level,Main Level Primary |
|---|---|
| Sewer | Public Sewer |
| Heating | Electric,Heat Pump |
| Cooling | Heat Pump |
| Possession | Close Of Escrow |
| Appliances | Tankless Water Heater |
| HOA | 62.5 |
| Garage Spaces | 2 |
| Architectural Style | Ranch |
| Pool Features | None |
| Construction Materials | Frame,HardiPlank Type |
| Year Built | 2026 |
| Stories | 1 |
| Levels | One |
| Property SubType | Single Family Residence |
| Tax Year | 2026 |
| Percent Ownership | Corporate |
| Assoc Fee Paid Per | Monthly |
| County | Goochland |
| New Construction | true |
| Property Type | Residential |
| Home Owner Assoc | true |
| Attached Garage | true |
| Subdivision Name | Swann's Inn Estates |
| Garage Y/N | true |
| Total Rooms | 7 |
| Full Baths | 2 |
| Status | Active |
| High School | Goochland |
| Disclosures | Exempt Disclaimer |
| Zoning Description | R-3 |
| MLS Area | 24 - Goochland |
| Lot Size Units | Acres |
| Waterfront Y/N | false |
| Elementary School | Goochland |
| Year Built Details | Under Construction |
| Tax Annual Amount | 579.29 |
| Middle/Junior High School | Goochland |
| Property Condition | New Construction |
| Days on Market | 2 |
| Standard Status | Active |
| Occupancy Type | Vacant |
| Tax Assessed Value | 109300 |
| Tax Lot | 13 |
| Ownership Type | Corporation |
| Property Sub Type Additional | Single Family Residence |
Interior Features
| Basement | Crawl Space |
|---|---|
| Total Fireplaces | 1 |
| Fireplace Features | Gas |
| Total Stories | 1 |
| Basement (Y/N) | false |
| Air Conditioning Y/N | true |
| Heating Y/N | true |
| Fireplace Y/N | true |
| Total Bedrooms | 3 |
| LivingAreaSource | Builder |
| Total Baths | 2 |
Exterior Features
| Fencing | None |
|---|---|
| Parking Features | Attached,Garage |
| Water Source | Public |
| Lot Size Area | 0.461 |
| Lot Size Acres | 0.461 |
Amenities
- Foreclosure
- Views
- Short Sale
- New Construction
- Adult 55+
- Lease To Own
- No HOA Fees
- Furnished
- Primary On Main
- Air Conditioning
- Seller Finance
- Green
- Fixer Upper
- Horse
- Golf
- Fireplace
- Deck
- Garage
- Basement
- Pool
Property vs Single Family Average in 23063
Price
Taxes
Year Built
 All or a portion of the multiple listing information is provided by the Central Virginia Regional Multiple Listing Service, LLC, from a copyrighted compilation of listings. All CVR MLS information provided is deemed reliable but is not guaranteed accurate. The compilation of listings and each individual listing are ©2026 Central Virginia Regional Multiple Listing Service, LLC. All rights reserved.
All MLS listings are © 2026 Central Virginia Regional Multiple Listing Service, LLC. All
All or a portion of the multiple listing information is provided by the Central Virginia Regional Multiple Listing Service, LLC, from a copyrighted compilation of listings. All CVR MLS information provided is deemed reliable but is not guaranteed accurate. The compilation of listings and each individual listing are ©2026 Central Virginia Regional Multiple Listing Service, LLC. All rights reserved.
All MLS listings are © 2026 Central Virginia Regional Multiple Listing Service, LLC. All
