
Address
220 Huntington Road, Colonial Heights, VA
Price
$ 434,900
Property Attributes
- MLS#2620011
- TypeSingle Family
- Listing Status Active
- CountyColonial Heights
- CityColonial Heights
- Area55 - Colonial Heights
- NeighborhoodHuntington Hills 5
- Zip23834
- Style
- Year Built1983
- Taxes$ 5053
- Price$ 434,900
- Bedrooms4
- Full Bathrooms2
- Half Bathrooms1
- Sqr Footage2385
- Lot Size0.62 Acres
Data Source:
Central Virginia Regional MLS (CVRMLS)
Property Description
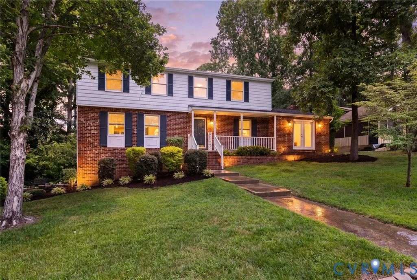
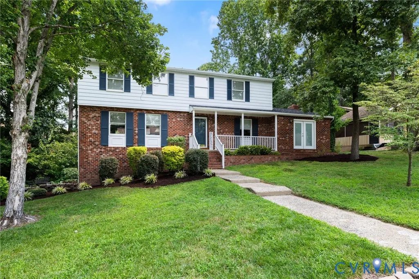
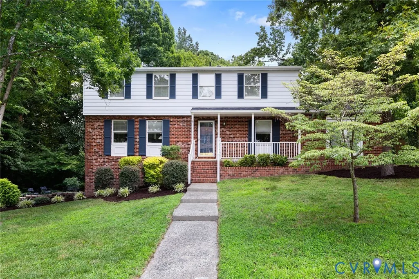
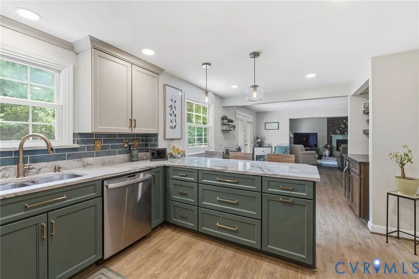
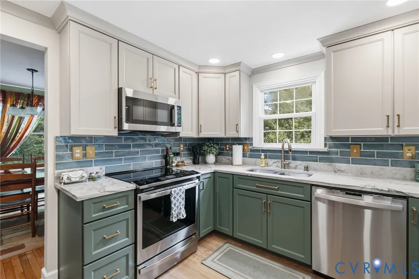
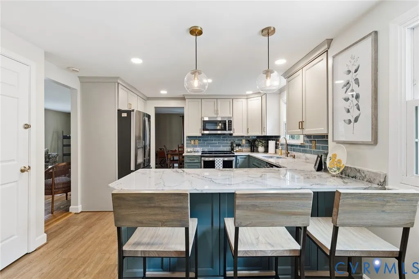
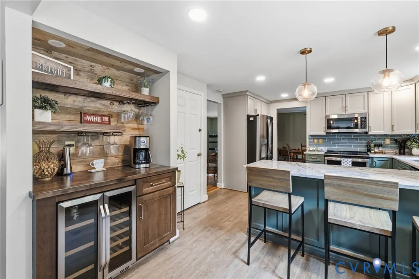
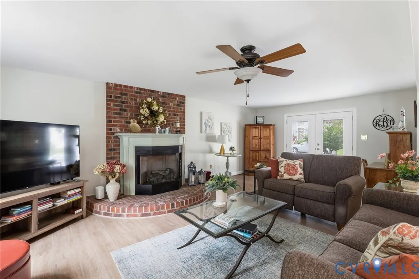
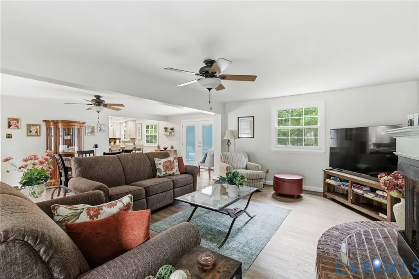
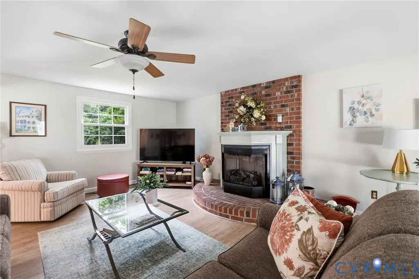
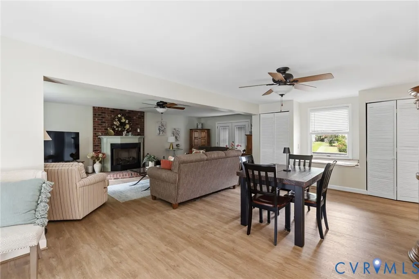
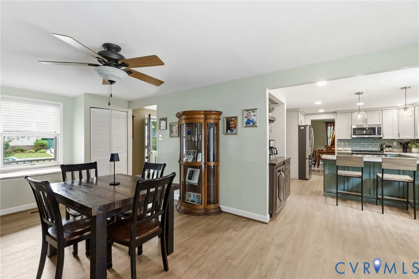
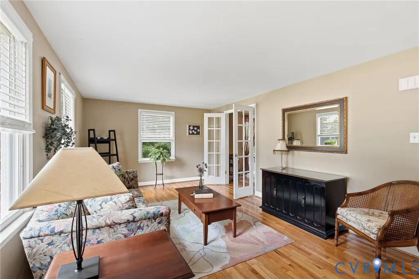
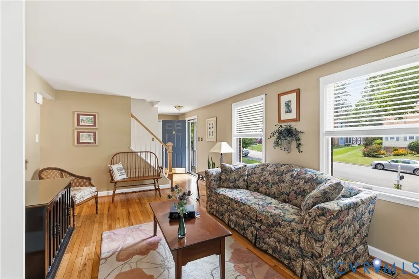
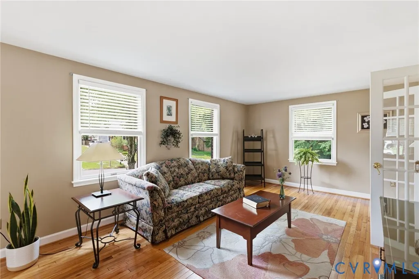
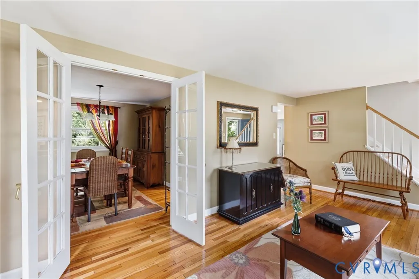
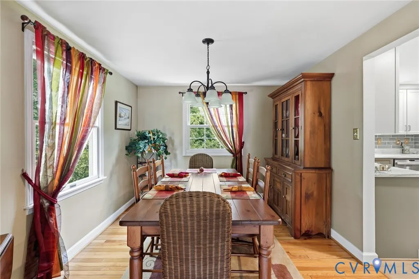
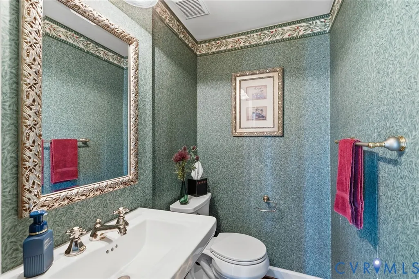
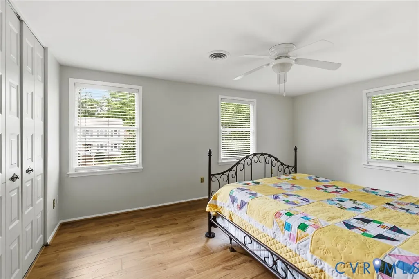
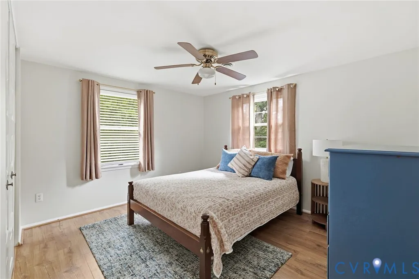
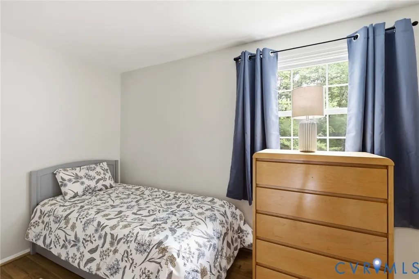
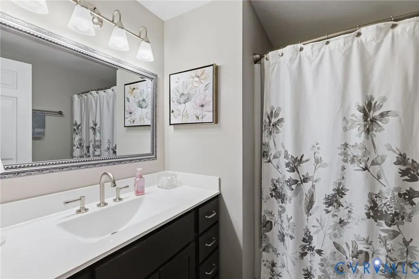
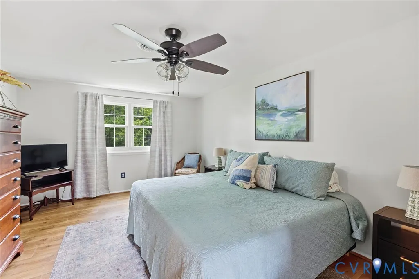
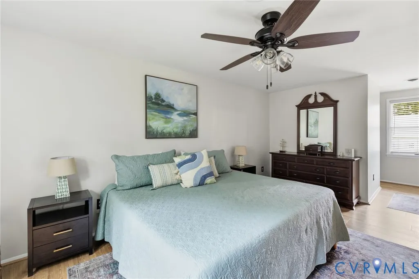
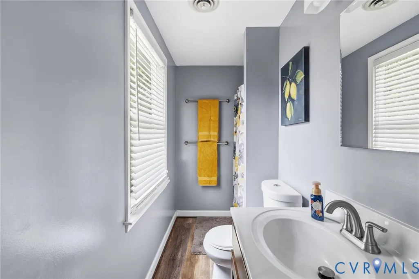
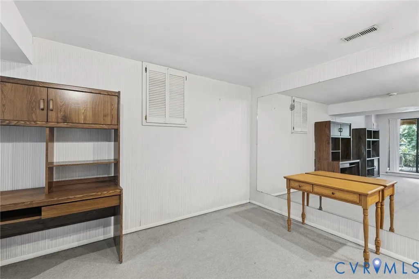
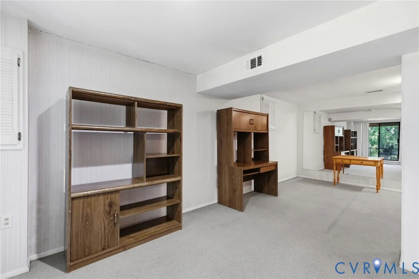
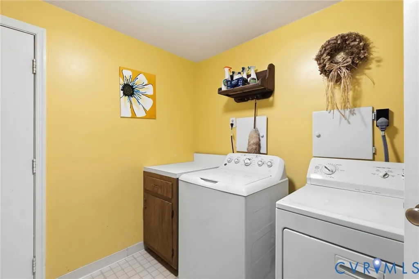
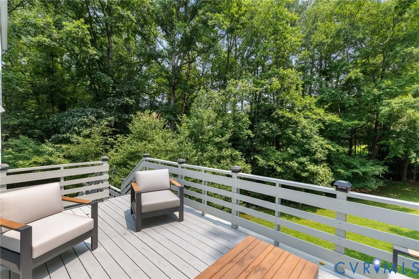
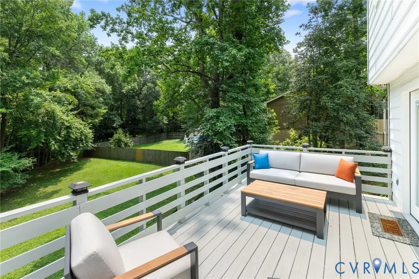
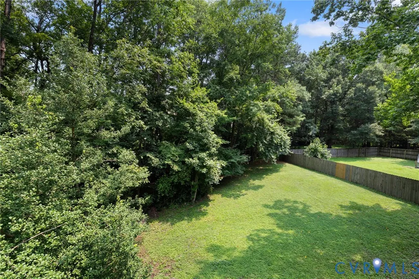
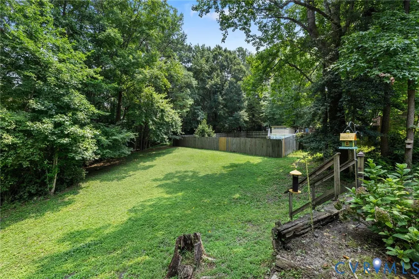
Set on a beautifully landscaped lot in Huntington Hills, 220 Huntington Road offers inviting curb appeal and a convenient Colonial Heights location where timeless style and functional living come together. A charming front porch creates a warm first impression, while the well-maintained yard and established landscaping add to the home’s appeal. The beautifully renovated (2021) kitchen is the heart of the home, featuring quartzite countertops, updated SS appliances, stylish backsplash, and a coffee/wet bar perfect for entertaining or your morning routine. The spacious main living areas have been refreshed with LVP flooring (2021) throughout the kitchen and family room. Refinished hardwood floors (2022) in the dining and living rooms, newly installed LVP on stairs and second level (2025). French doors (2021) leading to the deck bring in natural light. Cozy evenings are easy to enjoy by showstopper fireplace (recently serviced). Located upstairs are four bedrooms which feature generous closet space, large windows, LVP flooring, and an oversized primary walk-in closet with spacious vanity in the primary bathroom. Additionally, this home features two-and-a-half bathrooms; all updated providing plenty of flexibility for everyday living Step outside to enjoy the expansive backyard and beautiful deck, ideal for entertaining, play, or relaxing. Recent exterior improvements include a newer deck (2023), updated front porch railings (2025), refreshed landscaping (2026), redone front walk and repointed front steps (2026). Additional highlights of this home include a fully finished basement with access to the garage or backyard, 2 car garage, and dedicated laundry room with access to the garage. This move-in ready home checks all the boxes with thoughtful updates, timeless finishes, and plenty of space to live, work, and entertain. Access to interstates, shops, schools, easy commute to Ft. Lee and surrounding areas; this Colonial Heights gem is ready to welcome it's next owner.
| Elementary School | Middle School | High School |
|---|---|---|
| Tussing Elementary School | Colonial Heights Middle School | Colonial Heights High School |
| Price History | |
|---|---|
| 7/30/2026 | Listed $445,000 |
| 8/10/2026 | 2$434,900 |
General Features
| Interior Features | Breakfast Area,Ceiling Fan(s),Dining Area,Separate/Formal Dining Room,Eat-in Kitchen,Fireplace,Granite Counters,Bath in Primary Bedroom,Recessed Lighting,Walk-In Closet(s) |
|---|---|
| Sewer | Public Sewer |
| Heating | Electric,Heat Pump |
| Cooling | Central Air |
| Possession | Close Of Escrow |
| Roof | Composition,Shingle |
| Appliances | Dishwasher,Disposal,Water Heater |
| Exterior Features | Deck,Porch,Paved Driveway |
| Garage Spaces | 2 |
| Patio/Porch Features | Rear Porch,Front Porch,Deck,Porch |
| Architectural Style | Two Story |
| Pool Features | None |
| Construction Materials | Brick,Drywall,Frame |
| Year Built | 1983 |
| Stories | 2 |
| Levels | Two |
| Property SubType | Single Family Residence |
| Tax Year | 2026 |
| Percent Ownership | Individuals |
| County | Colonial Heights |
| New Construction | false |
| Property Type | Residential |
| Attached Garage | true |
| Subdivision Name | Huntington Hills 5 |
| Garage Y/N | true |
| Total Rooms | 7 |
| Full Baths | 2 |
| Status | Active |
| Directions | From I 95 take Temple Ave Exit 54, Left on Conduit Rd, then Left on Huntington Rd. |
| High School | Colonial Heights |
| Zoning Description | R2 |
| MLS Area | 55 - Colonial Heights |
| Lot Size Units | Acres |
| Waterfront Y/N | false |
| Elementary School | Tussing |
| Year Built Details | Actual |
| Tax Annual Amount | 5053.2 |
| Middle/Junior High School | Colonial Heights |
| Property Condition | Resale |
| Days on Market | 14 |
| Standard Status | Active |
| Occupancy Type | Owner |
| Tax Assessed Value | 421100 |
| Tax Lot | 7 |
| Ownership Type | Sole Proprietor |
| Property Sub Type Additional | Single Family Residence |
Interior Features
| Basement | Full,Garage Access |
|---|---|
| Flooring | Vinyl,Wood |
| Total Fireplaces | 1 |
| Fireplace Features | Gas |
| Total Stories | 2 |
| Basement (Y/N) | true |
| Air Conditioning Y/N | true |
| Heating Y/N | true |
| Fireplace Y/N | true |
| Half Baths | 1 |
| Laundry Features | Washer Hookup,Dryer Hookup |
| Total Bedrooms | 4 |
| LivingAreaSource | Assessor |
| Total Baths | 3 |
Exterior Features
| Fencing | None |
|---|---|
| Parking Features | Attached,Driveway,Garage,Paved,Garage Faces Rear,Garage Faces Side |
| Lot Features | Landscaped |
| Water Source | Public |
| Lot Size Area | 0.62 |
| Lot Size Acres | 0.62 |
| Door Features | Sliding Doors |
Amenities
- Foreclosure
- Views
- Short Sale
- New Construction
- Adult 55+
- Lease To Own
- No HOA Fees
- Furnished
- Primary On Main
- Air Conditioning
- Seller Finance
- Green
- Fixer Upper
- Horse
- Golf
- Fireplace
- Deck
- Garage
- Basement
- Pool
Property vs Single Family Average in 23834
Price
Taxes
Year Built
 All or a portion of the multiple listing information is provided by the Central Virginia Regional Multiple Listing Service, LLC, from a copyrighted compilation of listings. All CVR MLS information provided is deemed reliable but is not guaranteed accurate. The compilation of listings and each individual listing are ©2026 Central Virginia Regional Multiple Listing Service, LLC. All rights reserved.
All MLS listings are © 2026 Central Virginia Regional Multiple Listing Service, LLC. All
All or a portion of the multiple listing information is provided by the Central Virginia Regional Multiple Listing Service, LLC, from a copyrighted compilation of listings. All CVR MLS information provided is deemed reliable but is not guaranteed accurate. The compilation of listings and each individual listing are ©2026 Central Virginia Regional Multiple Listing Service, LLC. All rights reserved.
All MLS listings are © 2026 Central Virginia Regional Multiple Listing Service, LLC. All
