
Open House Sun, Sep 13th 02:00 PM - 04:00 PM
Address
3170 Three Chopt Road, Gum Spring, VA
Price
$ 739,990
Property Attributes
- MLS#2620420
- TypeSingle Family
- Listing Status Active
- CountyLouisa
- CityGum Spring
- Area38 - Louisa
- NeighborhoodShepherds Trail
- Zip23065
- Style
- Year Built2026
- Price$ 739,990
- Bedrooms5
- Full Bathrooms4
- Half Bathrooms0
- Sqr Footage3724
- Lot Size1.89 Acres
Data Source:
Central Virginia Regional MLS (CVRMLS)
Property Description
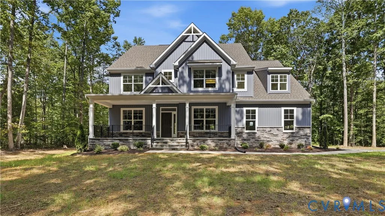
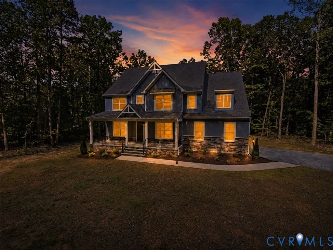
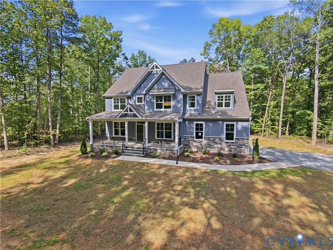
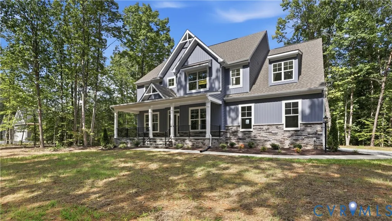
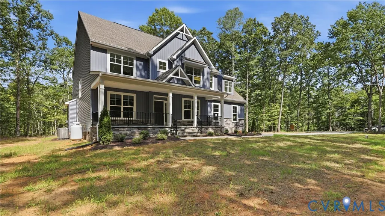
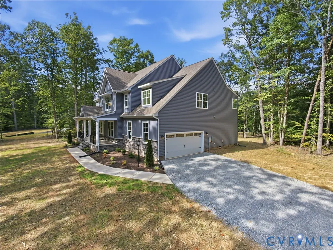
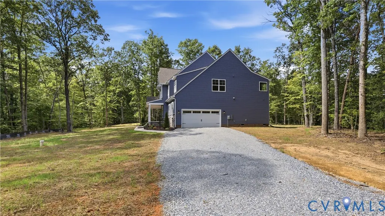
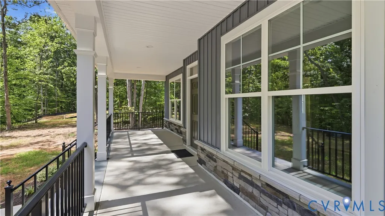
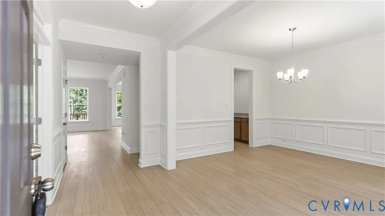
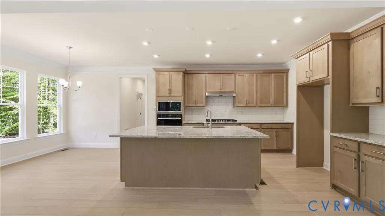
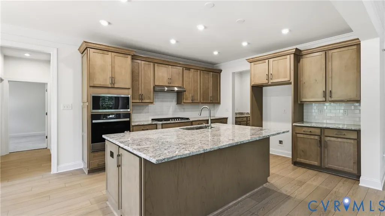
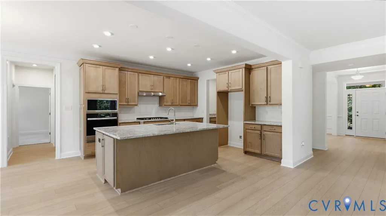
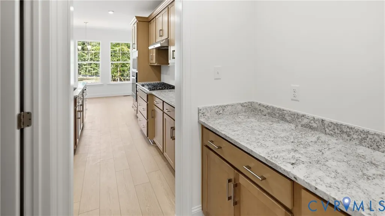
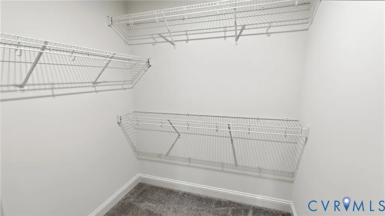
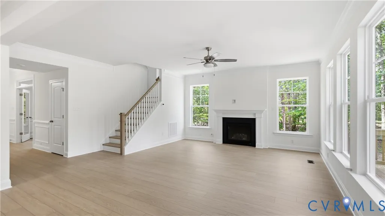
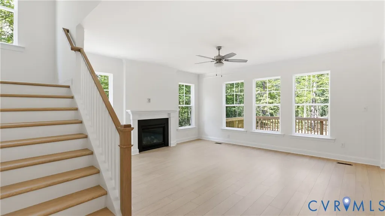
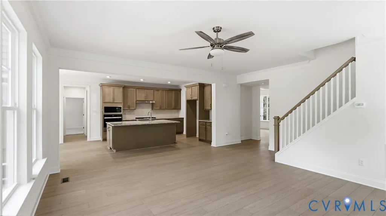
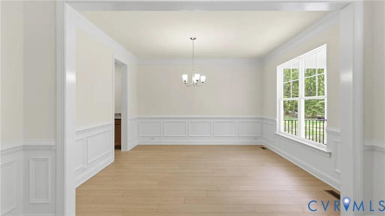
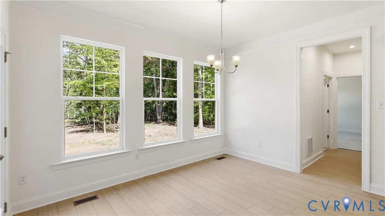
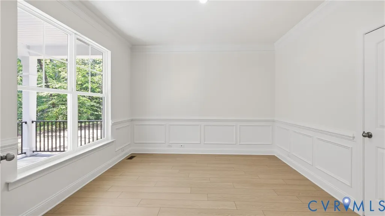
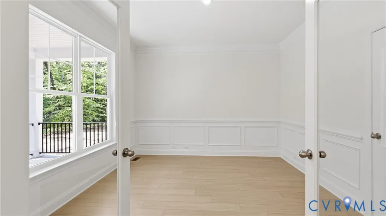
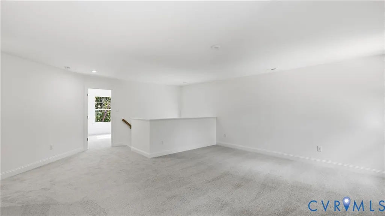
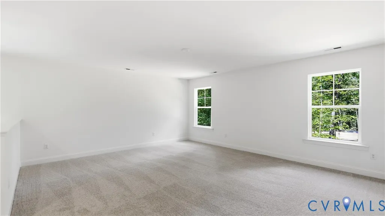
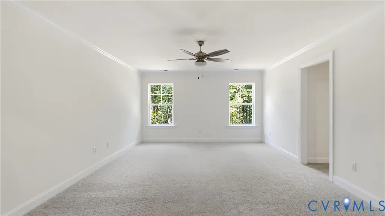
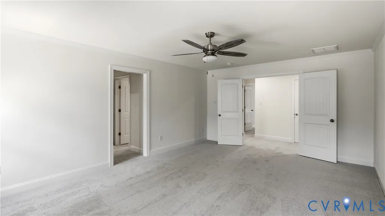
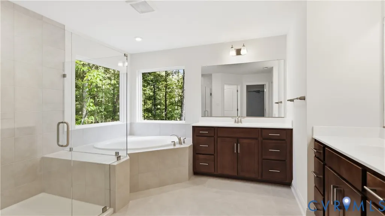
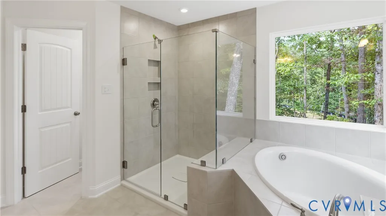
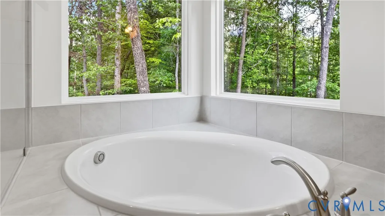
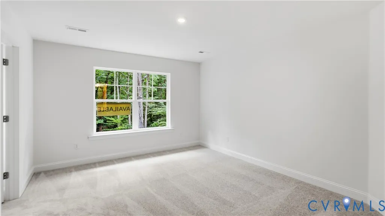
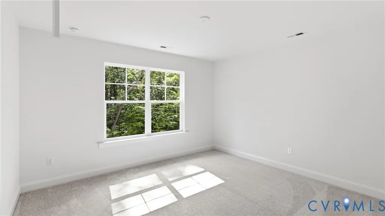
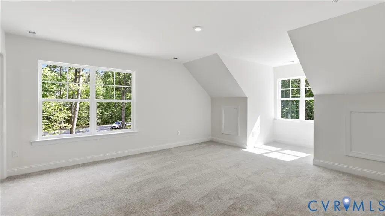
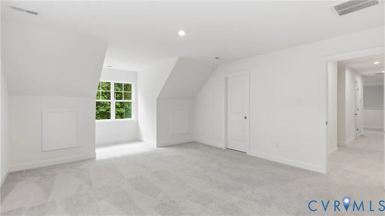
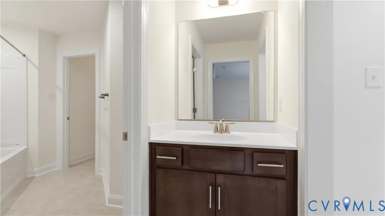
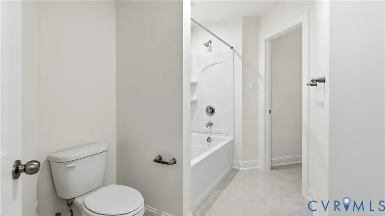
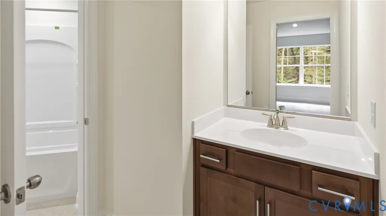
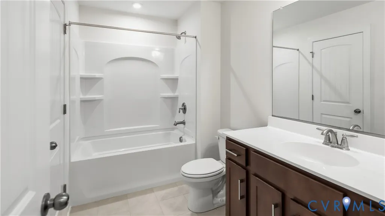
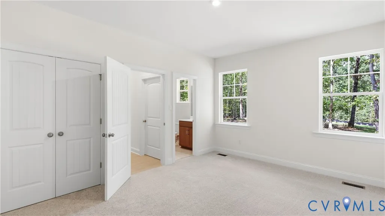
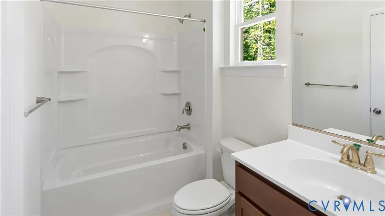
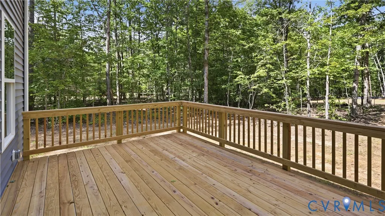
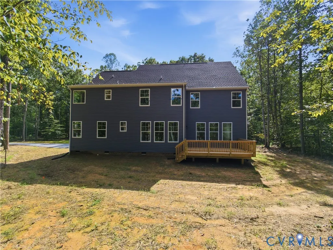
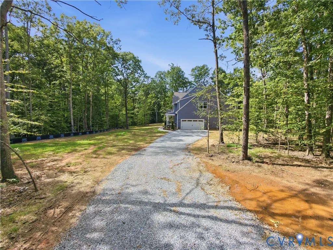
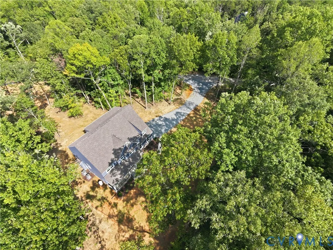
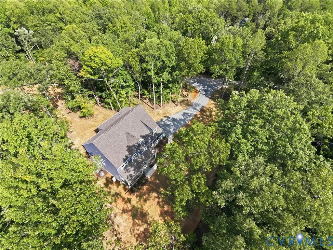
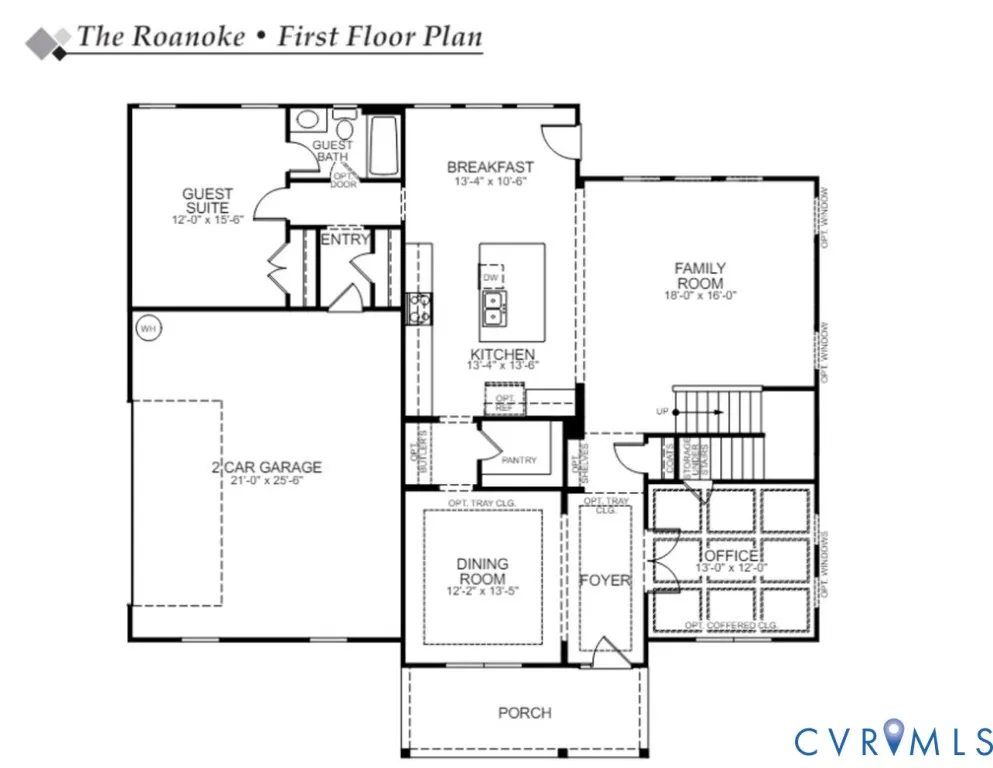
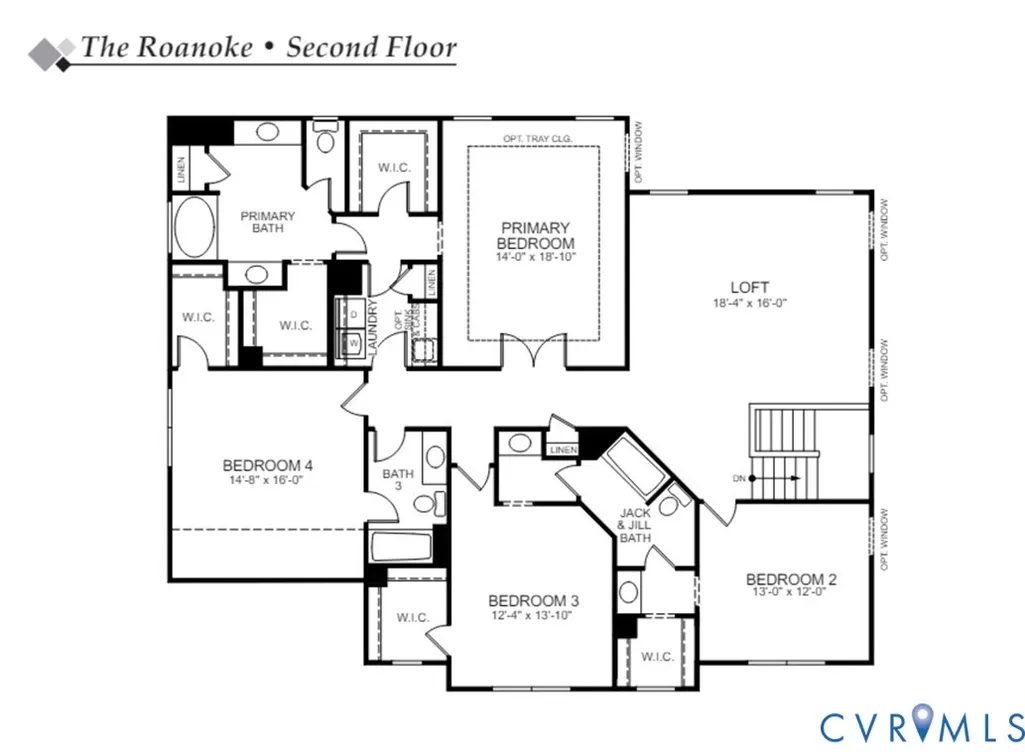
This home is MOVE-IN READY!! The Roanoke is a generously sized and well-designed home featuring 5 bedrooms, 4 full bathrooms, and a side-load 2-car garage. Just beyond the foyer, you'll discover a formal dining room along with a private home office accented by French doors. The well equipped kitchen includes a center island, 42-inch upper cabinets, granite countertops, tile backsplash, butler’s pantry, and a dedicated breakfast nook. The bright, open family room features a fireplace, creating a warm and welcoming place to gather. Located at the rear of the home, the guest suite offers a walk-in closet and its own private bathroom. A convenient powder room for guests and a rear deck complete the first level. Upstairs, the primary suite features two walk-in closets and a luxurious ensuite bath with a tile-surround tub and shower. Bedrooms two and three are connected by a Jack and Jill bathroom featuring a double-bowl vanity and a tub/shower combination. A full hallway bathroom and a spacious loft complete the second floor. Shepherd’s Trail is a charming new community in the heart of Louisa County, where homesites ranging from 1.8 to 2.7 acres provide the perfect balance of peaceful country living and modern convenience. Just a short drive from Lake Anna, residents can enjoy boating, fishing, waterfront dining, as well as the unique shops and restaurants in downtown Louisa. Conveniently situated between Richmond and Charlottesville, Shepherd’s Trail provides easy access to urban amenities, historic destinations, and major employment centers.
| Elementary School | Middle School | High School |
|---|---|---|
| Jouett Elementary School | Louisa Middle School | Louisa High School |
| Price History | |
|---|---|
| 7/29/2026 | Listed $749,990 |
| 7/31/2026 | 1$739,990 |
General Features
| Interior Features | Bookcases,Built-in Features,Bedroom on Main Level,Butler's Pantry,Ceiling Fan(s),Separate/Formal Dining Room,Double Vanity,Eat-in Kitchen,En Suite Bathroom,Full Bath on Main Level,Fireplace,Granite Counters,Garden Tub/Roman Tub,High Ceilings,Kitchen Island,Loft,Bath in Primary Bedroom,Pantry,Walk-In Closet(s) |
|---|---|
| Sewer | Septic Tank |
| Heating | Electric,Heat Pump |
| Cooling | Electric |
| Possession | Close Of Escrow |
| Roof | Shingle |
| Appliances | Built-In Oven,Dishwasher,Gas Cooking,Microwave,Range,Water Heater |
| Exterior Features | Deck,Porch,Paved Driveway |
| Garage Spaces | 2 |
| Patio/Porch Features | Front Porch,Deck,Porch |
| Architectural Style | Two Story |
| Pool Features | None |
| Security Features | Smoke Detector(s) |
| Construction Materials | Block,Drywall,Frame,Vinyl Siding |
| Year Built | 2026 |
| Stories | 2 |
| Levels | Two |
| Property SubType | Single Family Residence |
| Tax Year | 2026 |
| Percent Ownership | Corporate |
| County | Louisa |
| New Construction | true |
| Property Type | Residential |
| Attached Garage | true |
| Subdivision Name | Shepherds Trail |
| Garage Y/N | true |
| Total Rooms | 11 |
| Full Baths | 4 |
| Status | Active |
| Directions | From I-64, take exit 159 toward Gum Spring and turn left onto US-522. Continue through the roundabout to the second exit, which will place you back on 522. Take a left onto Three Chopt Road. |
| High School | Louisa |
| Disclosures | Exempt Disclaimer |
| MLS Area | 38 - Louisa |
| Lot Size Units | Acres |
| Waterfront Y/N | false |
| Elementary School | Jouett |
| Year Built Details | New |
| Middle/Junior High School | Louisa |
| Property Condition | New Construction |
| Virtual Tour | https://iplayerhd.com/player/video/5d711b30-b5cd-4a94-a21c-3bd41169139b/share |
| Days on Market | 46 |
| Standard Status | Active |
| Occupancy Type | Vacant |
| Tax Assessed Value | 56400 |
| Tax Lot | 3 |
| Ownership Type | Corporation |
| Property Sub Type Additional | Single Family Residence |
Interior Features
| Basement | Crawl Space |
|---|---|
| Flooring | Partially Carpeted,Tile,Vinyl |
| Total Fireplaces | 1 |
| Total Stories | 2 |
| Basement (Y/N) | false |
| Air Conditioning Y/N | true |
| Heating Y/N | true |
| Fireplace Y/N | true |
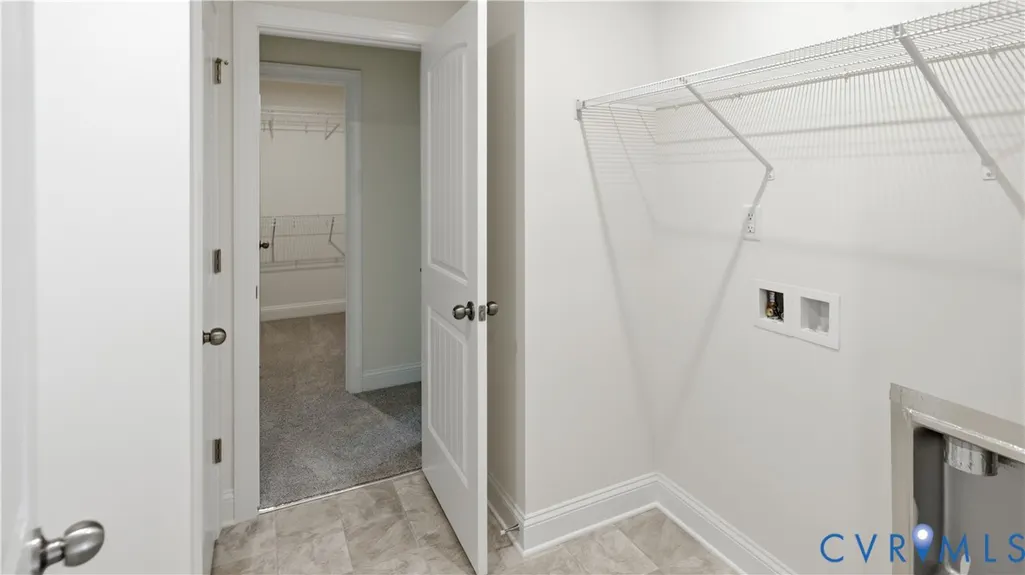
| Laundry Features | Washer Hookup,Dryer Hookup |
| Total Bedrooms | 5 |
| LivingAreaSource | Builder |
| Total Baths | 4 |
Exterior Features
| Fencing | None |
|---|---|
| Parking Features | Attached,Driveway,Garage,Garage Door Opener,Paved,Garage Faces Rear,Garage Faces Side |
| Water Source | Well |
| Lot Size Area | 1.89 |
| Lot Size Acres | 1.89 |
Amenities
- Foreclosure
- Views
- Short Sale
- New Construction
- Adult 55+
- Lease To Own
- No HOA Fees
- Furnished
- Primary On Main
- Air Conditioning
- Seller Finance
- Green
- Fixer Upper
- Horse
- Golf
- Fireplace
- Deck
- Garage
- Basement
- Pool
Property vs Single Family Average in 23065
Price
Year Built
 All or a portion of the multiple listing information is provided by the Central Virginia Regional Multiple Listing Service, LLC, from a copyrighted compilation of listings. All CVR MLS information provided is deemed reliable but is not guaranteed accurate. The compilation of listings and each individual listing are ©2026 Central Virginia Regional Multiple Listing Service, LLC. All rights reserved.
All MLS listings are © 2026 Central Virginia Regional Multiple Listing Service, LLC. All
All or a portion of the multiple listing information is provided by the Central Virginia Regional Multiple Listing Service, LLC, from a copyrighted compilation of listings. All CVR MLS information provided is deemed reliable but is not guaranteed accurate. The compilation of listings and each individual listing are ©2026 Central Virginia Regional Multiple Listing Service, LLC. All rights reserved.
All MLS listings are © 2026 Central Virginia Regional Multiple Listing Service, LLC. All
