
Address
14800 Walthall Drive, Colonial Heights, VA
Price
$ 390,000
Property Attributes
- MLS#2620490
- TypeSingle Family
- Listing Status Active
- CountyChesterfield
- CityColonial Heights
- Area52 - Chesterfield
- NeighborhoodWalthall Park
- Zip23834
- Style
- Year Built1984
- Taxes$ 3051
- Price$ 390,000
- Bedrooms5
- Full Bathrooms3
- Half Bathrooms0
- Sqr Footage1855
- Lot Size0.696 Acres
Data Source:
Central Virginia Regional MLS (CVRMLS)
Property Description
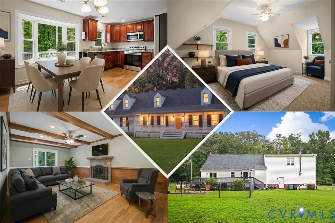
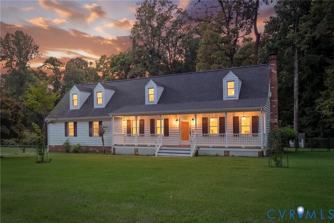
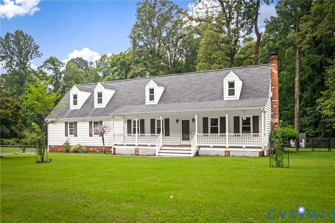
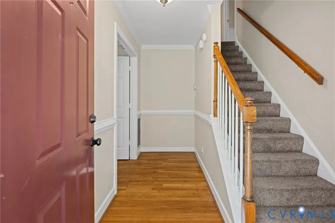
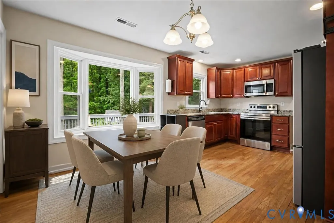
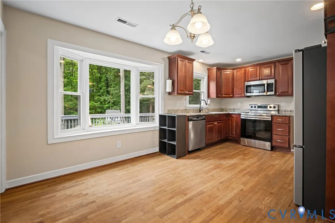
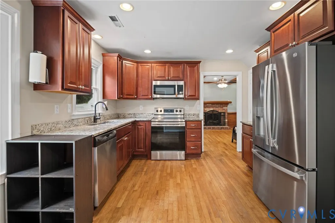
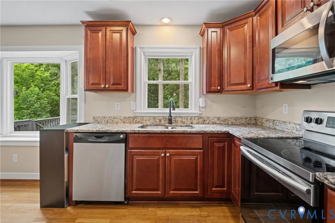
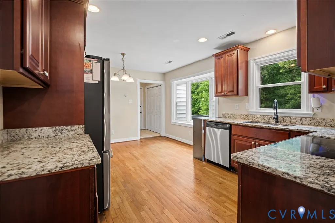
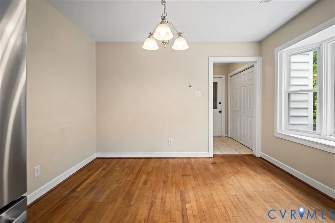
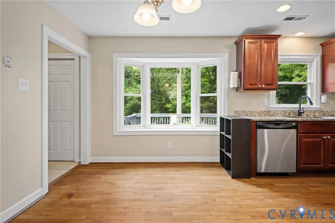
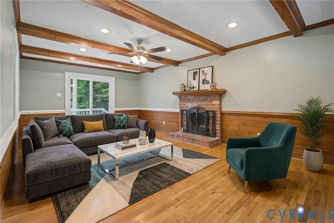
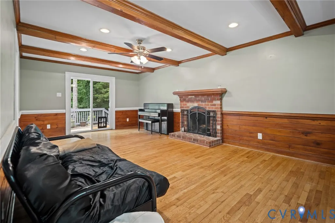
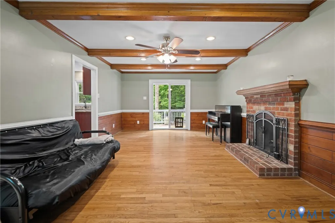
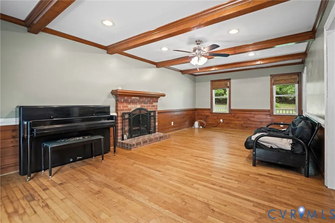
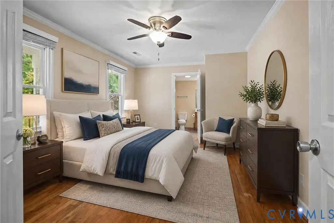
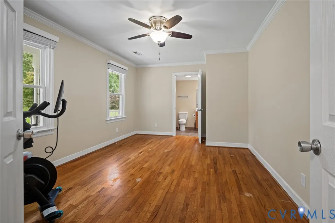
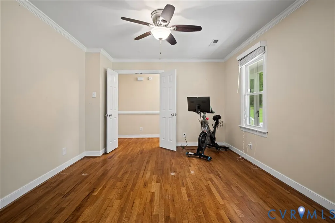
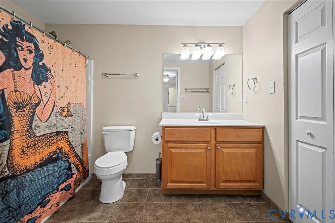
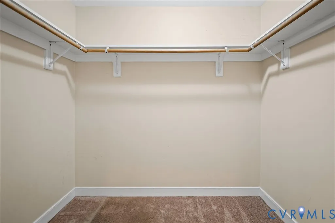
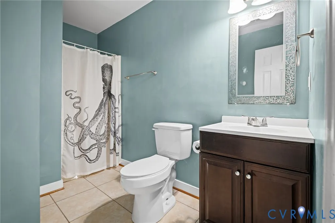
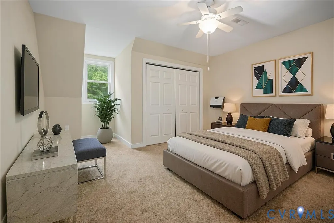
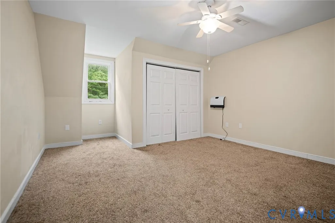
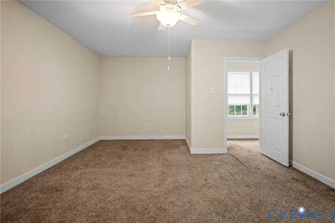
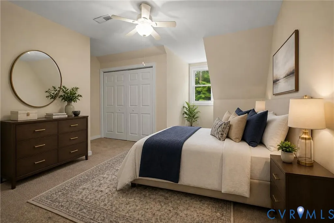
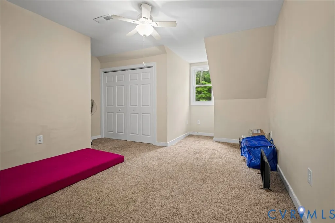
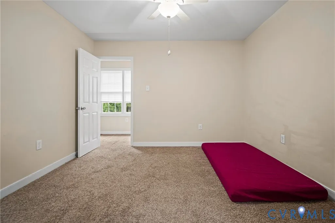
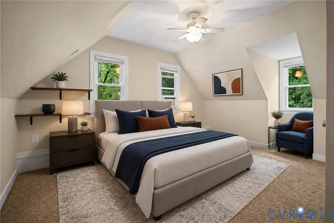
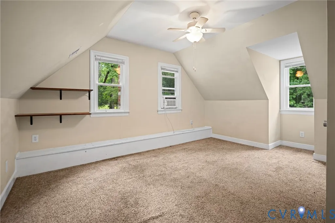
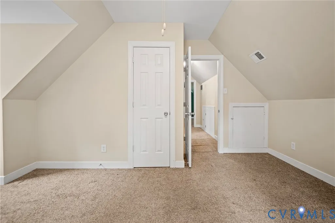
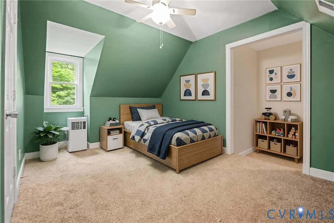
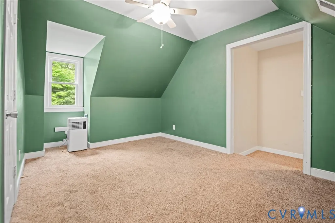
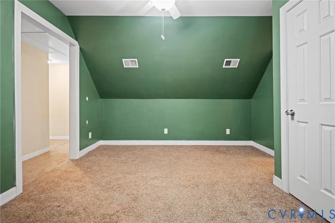
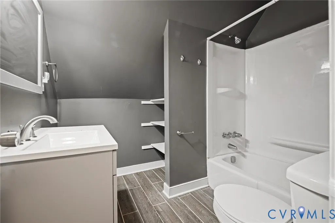
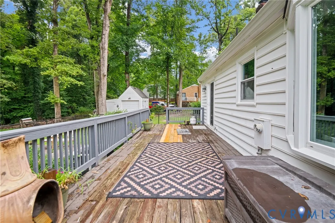
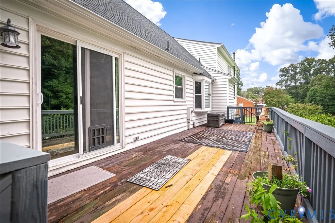
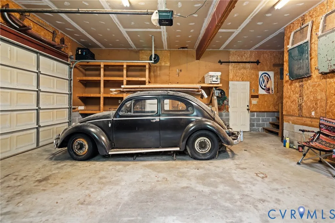
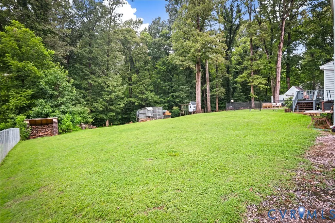
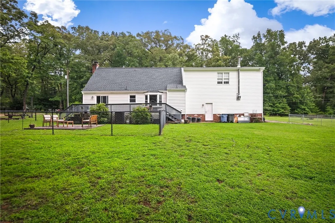
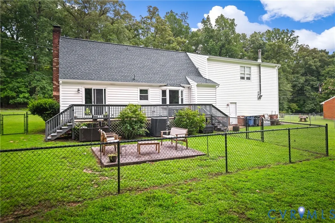
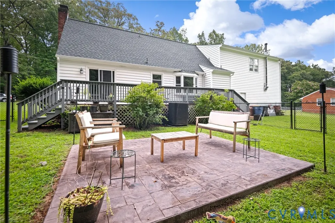
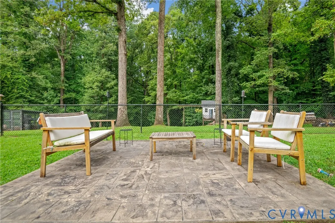
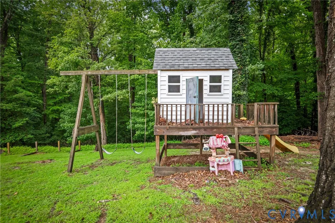
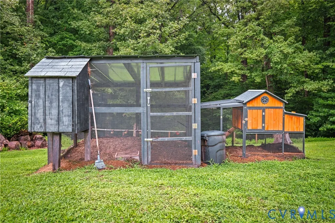
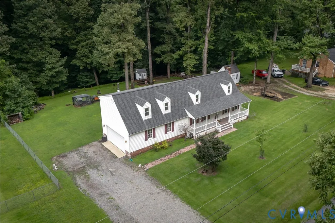
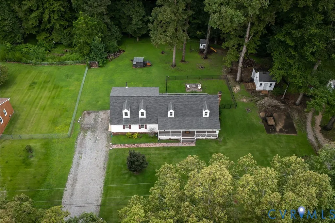
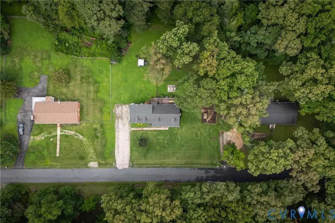
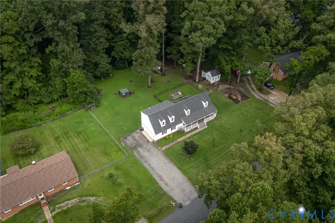
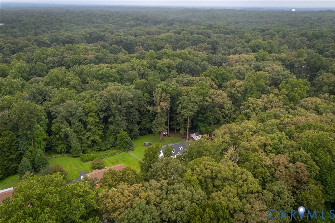
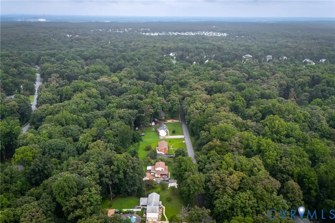
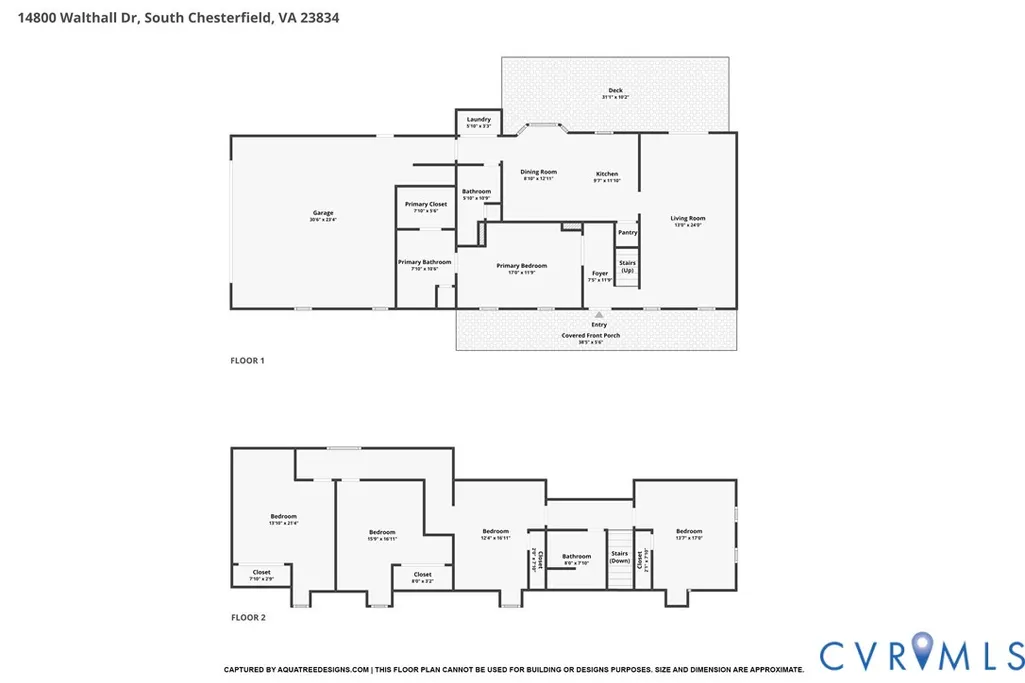
A tranquil homestead retreat blending modern updates with rustic charm on over half an acre. Experience country living at its finest on a quiet street where deer, rabbits, and hawks are frequent visitors. The welcoming country-style front porch sets the tone for a residence rich in character. Inside, architectural details like crown molding, chair rail, and a stunning beamed ceiling elevate the everyday living experience. Entertaining is effortless in the family room, centered around a cozy brick wood-burning fireplace with direct access to expansive outdoor spaces. The well-appointed kitchen boasts sleek granite countertops, stainless steel appliances, and a brand-new 2025 refrigerator. Enjoy meals in the bright dining area framed by a classic bay window and chandelier. Step outside to discover a large deck and hardscape patio within a fenced backyard oasis. Embrace a sustainable lifestyle with your very own chicken coop, accompanied by a large detached shed, and playhouse. The highly desirable first-floor primary suite offers a private sanctuary complete with hardwood floors, a walk-in closet, and an ensuite bathroom. Upstairs, four additional spacious bedrooms offer ceiling fans and ample storage. Practicality meets peace of mind with a 2020 roof, windows replaced within the last five years, and a freshly power-washed exterior. Hobbyists will appreciate the attached two-car garage featuring high ceilings, a dedicated workshop area, a pedestrian door, and an auto door opener. Located in South Chesterfield, residents enjoy close proximity to shopping and dining at Southpark Mall, plus endless outdoor recreation at R. Garland Dodd Park and Pocahontas State Park. Schedule your private tour today to experience this captivating property firsthand! The public tax record reflects 5 bedrooms. The septic system is approved for 3 bedrooms. Buyer to verify all information. Some photos have been virtually staged.
| Elementary School | Middle School | High School |
|---|---|---|
| Elizabeth Scott Elementary School | Elizabeth Davis Middle School | Thomas Dale High School |
| Price History | |
|---|---|
| 8/6/2026 | Listed $425,000 |
| 8/12/2026 | 6$400,000 |
| 9/14/2026 | 2$390,000 |
General Features
| Interior Features | Beamed Ceilings,Bedroom on Main Level,Bay Window,Ceiling Fan(s),Dining Area,Eat-in Kitchen,En Suite Bathroom,Full Bath on Main Level,Fireplace,Granite Counters,Bath in Primary Bedroom,Main Level Primary,Pantry,Recessed Lighting,Walk-In Closet(s) |
|---|---|
| Sewer | Septic Tank |
| Heating | Electric,Heat Pump |
| Cooling | Central Air,Electric |
| Possession | Close Of Escrow |
| Roof | Composition,Shingle |
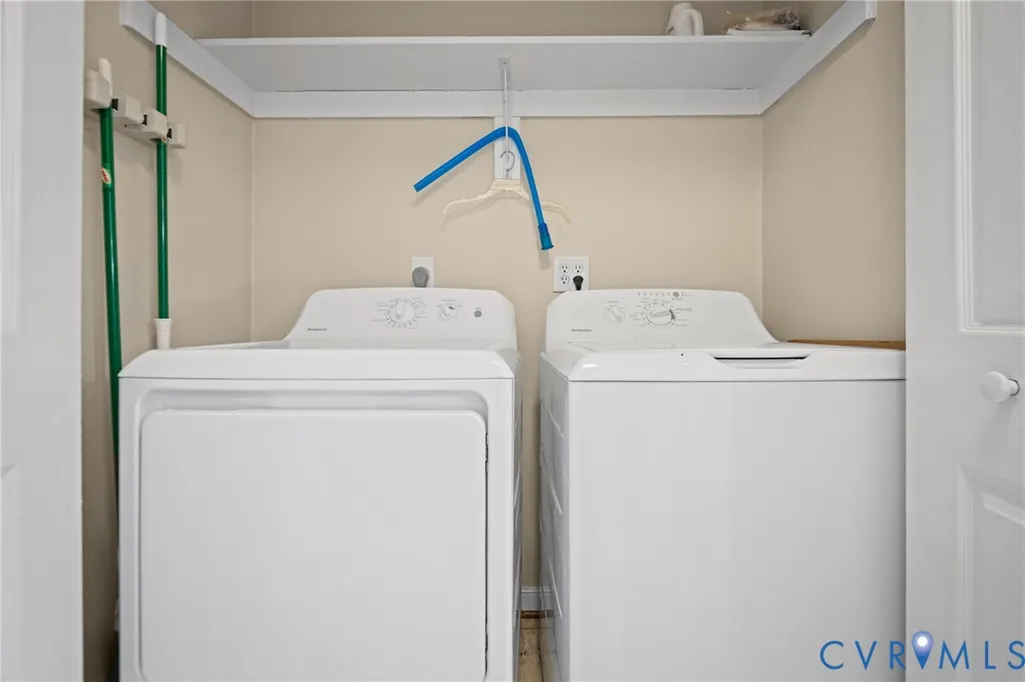
| Appliances | Dryer,Dishwasher,Electric Cooking,Electric Water Heater,Microwave,Oven,Refrigerator,Smooth Cooktop,Stove,Washer |
| Exterior Features | Deck,Sprinkler/Irrigation,Play Structure,Porch,Storage,Shed,Unpaved Driveway |
| Garage Spaces | 2 |
| Patio/Porch Features | Rear Porch,Front Porch,Deck,Porch |
| Architectural Style | Cape Cod,Two Story |
| Pool Features | None |
| Construction Materials | Brick,Drywall,Frame,Vinyl Siding,Wood Siding |
| Year Built | 1984 |
| Levels | One and One Half |
| Property SubType | Single Family Residence |
| Tax Year | 2026 |
| Percent Ownership | Individuals |
| County | Chesterfield |
| New Construction | false |
| Property Type | Residential |
| Attached Garage | true |
| Subdivision Name | Walthall Park |
| Garage Y/N | true |
| Other Structures | Shed(s) |
| Total Rooms | 8 |
| Full Baths | 3 |
| Status | Active |
| High School | Thomas Dale |
| Disclosures | Seller Disclosure |
| Zoning Description | R15 |
| MLS Area | 52 - Chesterfield |
| Lot Size Units | Acres |
| Waterfront Y/N | false |
| Elementary School | Elizabeth Scott |
| Year Built Details | Actual |
| Tax Annual Amount | 3051.81 |
| Middle/Junior High School | Elizabeth Davis |
| Property Condition | Resale |
| Virtual Tour | https://www.zillow.com/view-imx/519c641e-cdda-4f68-ae4d-23ebbb59ea37?setAttribution=mls&wl=true&initialViewType=pano&utm_source=dashboard |
| Days on Market | 40 |
| Standard Status | Active |
| Occupancy Type | Vacant |
| Tax Assessed Value | 342900 |
| Tax Lot | 6 |
| Ownership Type | Sole Proprietor |
| Property Sub Type Additional | Single Family Residence |
Interior Features
| Basement | Crawl Space |
|---|---|
| Flooring | Ceramic Tile,Partially Carpeted,Vinyl,Wood |
| Total Fireplaces | 1 |
| Fireplace Features | Masonry,Wood Burning |
| Total Stories | 1 |
| Basement (Y/N) | false |
| Air Conditioning Y/N | true |
| Heating Y/N | true |
| Window Features | Thermal Windows |
| Fireplace Y/N | true |
| Laundry Features | Washer Hookup,Dryer Hookup |
| Total Bedrooms | 5 |
| LivingAreaSource | Assessor |
| Total Baths | 3 |
Exterior Features
| Fencing | Back Yard,Fenced |
|---|---|
| Parking Features | Attached,Direct Access,Driveway,Garage,Garage Door Opener,Off Street,Two Spaces,Unpaved |
| Water Source | Public |
| Lot Size Area | 0.696 |
| Lot Size Acres | 0.696 |
| Door Features | Insulated Doors,Storm Door(s) |
Amenities
- Foreclosure
- Views
- Short Sale
- New Construction
- Adult 55+
- Lease To Own
- No HOA Fees
- Furnished
- Primary On Main
- Air Conditioning
- Seller Finance
- Green
- Fixer Upper
- Horse
- Golf
- Fireplace
- Deck
- Garage
- Basement
- Pool
Property vs Single Family Average in 23834
Price
Taxes
Year Built
 All or a portion of the multiple listing information is provided by the Central Virginia Regional Multiple Listing Service, LLC, from a copyrighted compilation of listings. All CVR MLS information provided is deemed reliable but is not guaranteed accurate. The compilation of listings and each individual listing are ©2026 Central Virginia Regional Multiple Listing Service, LLC. All rights reserved.
All MLS listings are © 2026 Central Virginia Regional Multiple Listing Service, LLC. All
All or a portion of the multiple listing information is provided by the Central Virginia Regional Multiple Listing Service, LLC, from a copyrighted compilation of listings. All CVR MLS information provided is deemed reliable but is not guaranteed accurate. The compilation of listings and each individual listing are ©2026 Central Virginia Regional Multiple Listing Service, LLC. All rights reserved.
All MLS listings are © 2026 Central Virginia Regional Multiple Listing Service, LLC. All
