
Address
305 Glenmeade Circle, Manakin Sabot, VA
Price
$ 1,300,000
Property Attributes
- MLS#2620513
- TypeSingle Family
- Listing Status Pending
- CountyGoochland
- CityManakin Sabot
- Area24 - Goochland
- NeighborhoodKinloch
- Zip23103
- Style
- Year Built2006
- Taxes$ 6450
- Price$ 1,300,000
- Bedrooms5
- Full Bathrooms3
- Half Bathrooms1
- Sqr Footage4337
- Lot Size0.698 Acres
Data Source:
Central Virginia Regional MLS (CVRMLS)
Property Description
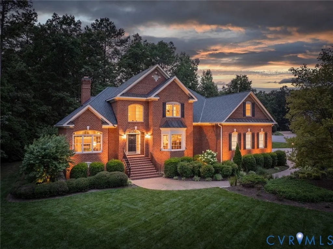
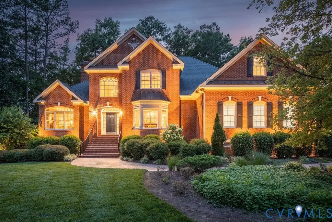
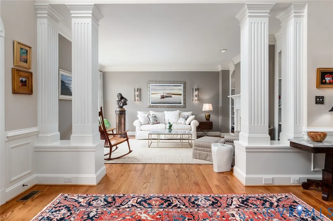
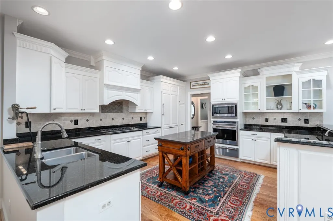
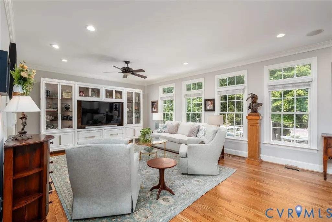
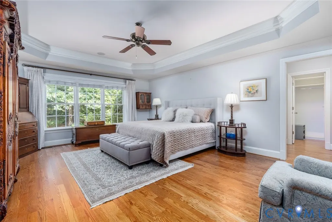
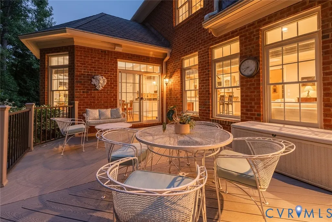
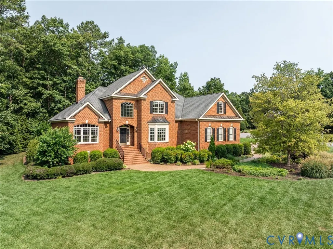
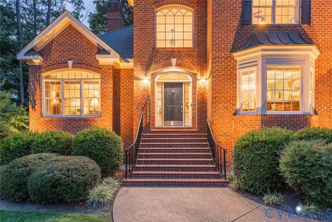
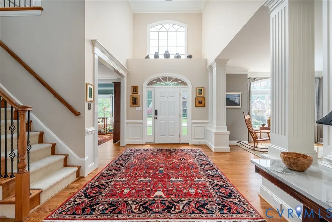
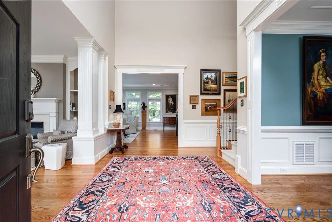
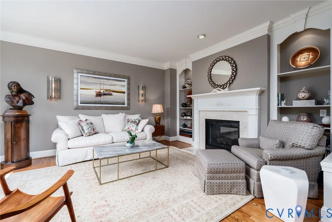
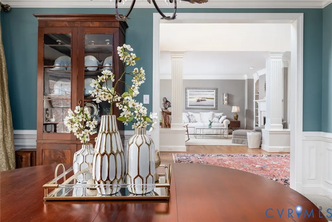
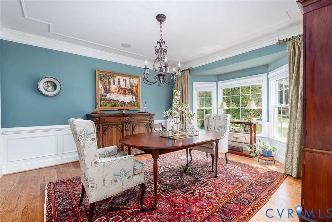
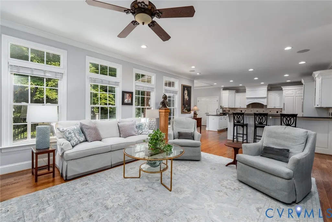
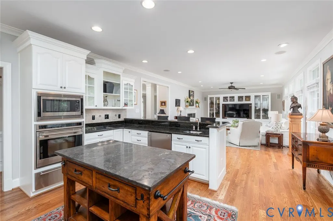
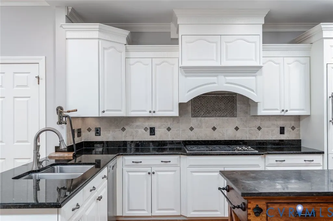
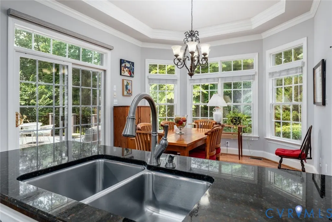
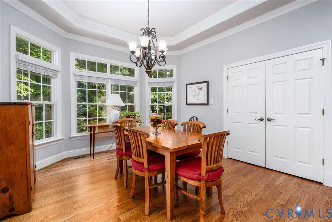
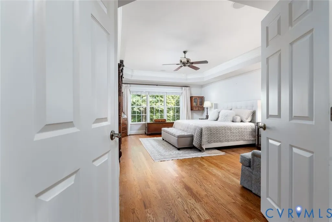
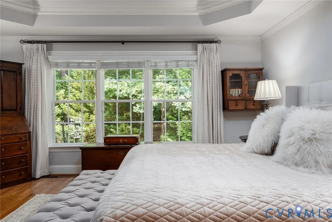
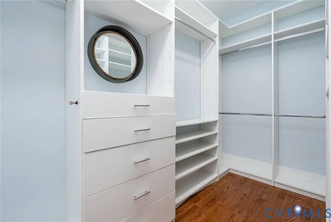
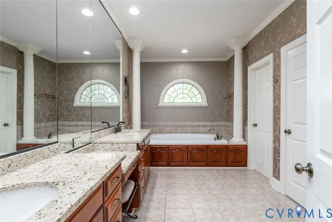
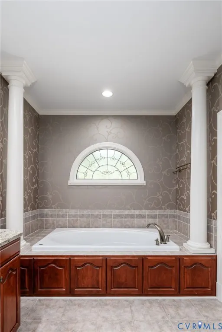
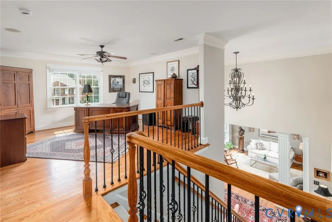
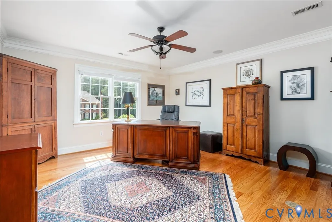
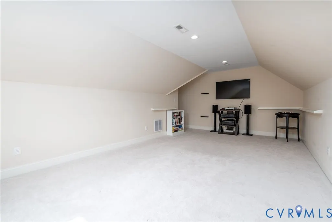
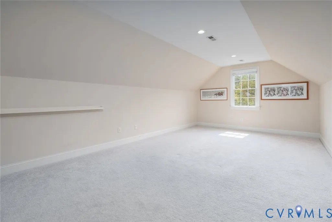
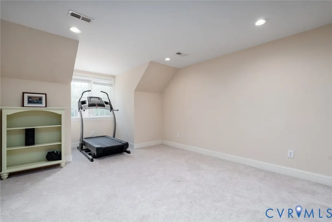
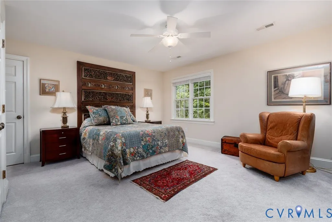
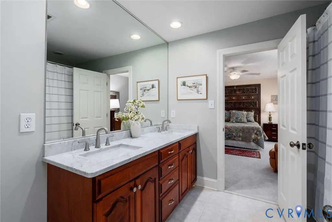
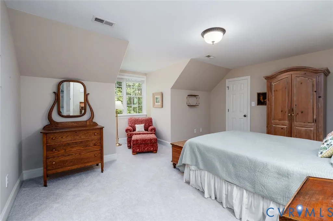
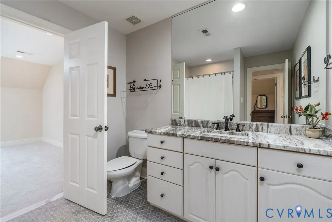
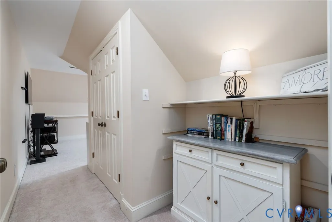
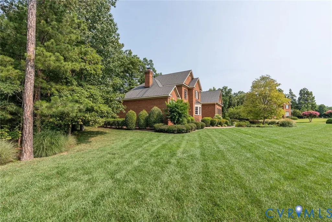
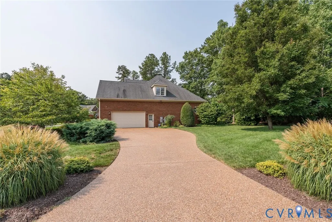
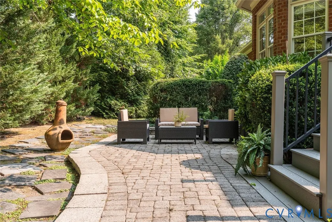
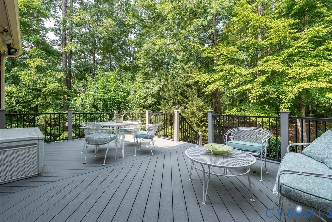
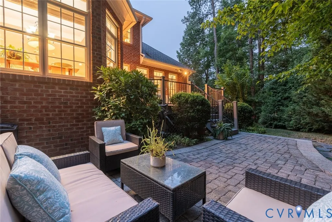
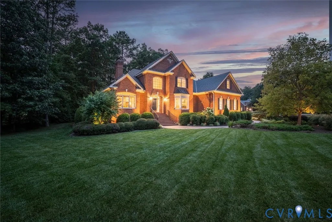
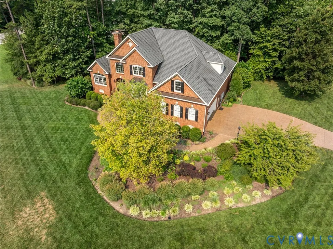
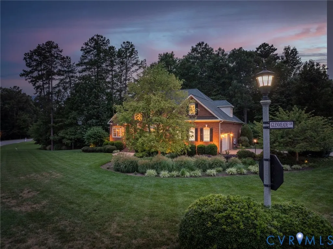
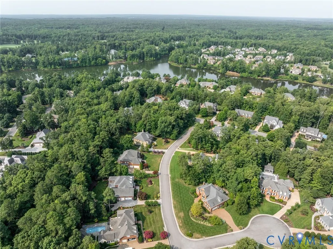
Designed by James Bode and built by J. Ziegler, this custom brick residence is set on a beautifully landscaped, private homesite in Kinloch. Offering more than 4,300 square feet, the home features five bedrooms, three full and one half baths with a thoughtfully designed floor plan that provides primarily first floor living. A welcoming foyer framed by architectural columns introduces the craftsmanship found throughout, including hardwood floors, extensive millwork, and generously proportioned formal and casual living spaces. The chef's kitchen is appointed with Wolf, Sub Zero, and Bosch appliances and opens seamlessly to the main living areas, making it ideal for both everyday living and entertaining. The first floor primary suite overlooks the private backyard and offers a quiet retreat. Upstairs, additional bedrooms, a loft office, and flexible bonus space provide room for guests, hobbies, a home gym, or working from home. A spacious rear deck overlooks mature landscaping and a large, level backyard, creating a private outdoor setting for relaxing or entertaining. Additional features include a whole house generator, water softener system, new water heater, and attached two car garage. Located in one of Richmond's premier golf communities, Kinloch offers a peaceful setting just minutes from shopping, dining, and everyday conveniences.
| Elementary School | Middle School | High School |
|---|---|---|
| Randolph Elementary School | Goochland Middle School | Goochland High School |
| Price History | |
|---|---|
| 8/17/2026 | Listed $1,300,000 |
General Features
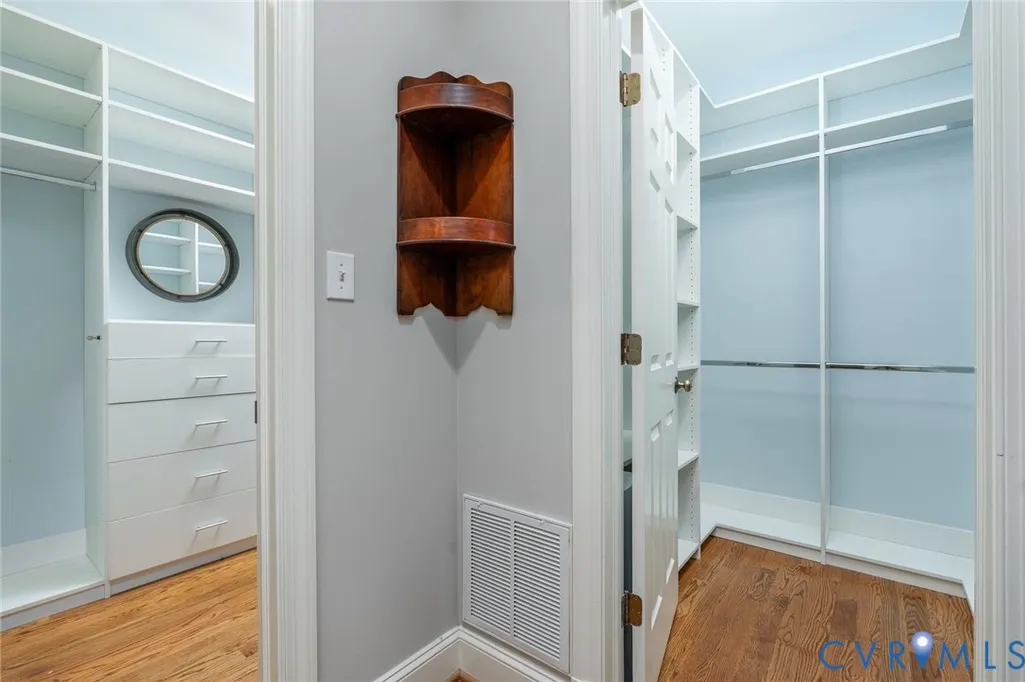
| Interior Features | Bookcases,Built-in Features,Bay Window,Tray Ceiling(s),Separate/Formal Dining Room,Fireplace,Loft,Bath in Primary Bedroom,Main Level Primary,Recessed Lighting,Walk-In Closet(s) |
|---|---|
| Sewer | Public Sewer |
| Heating | Electric,Zoned |
| Cooling | Electric |
| Possession | Close Of Escrow |
| Roof | Shingle |
| Appliances | Dishwasher,Instant Hot Water,Microwave,Oven,Refrigerator,Stove,Water Softener,Water Heater |
| Exterior Features | Deck,Sprinkler/Irrigation,Lighting,Paved Driveway |
| HOA | 1275 |
| Garage Spaces | 2 |
| Patio/Porch Features | Rear Porch,Patio,Deck |
| Architectural Style | Custom,Two Story |
| Pool Features | None |
| Security Features | Security System |
| Construction Materials | Brick,Brick Veneer,Drywall |
| Year Built | 2006 |
| Stories | 2 |
| Levels | Two |
| Property SubType | Single Family Residence |
| Tax Year | 2026 |
| Percent Ownership | Individuals |
| Assoc Fee Paid Per | Annually |
| County | Goochland |
| New Construction | false |
| Property Type | Residential |
| Home Owner Assoc | true |
| Attached Garage | true |
| Subdivision Name | Kinloch |
| Garage Y/N | true |
| Total Rooms | 12 |
| Full Baths | 3 |
| Status | Pending |
| Directions | From 288, west on Tuckahoe Creek Parkway, 2 miles left on Long Pong Rd. Turn left on Hill Grove, right on Wellfield, 1 block to Glenmeade Circle. |
| High School | Goochland |
| Zoning Description | RPUD |
| MLS Area | 24 - Goochland |
| Lot Size Units | Acres |
| Waterfront Y/N | false |
| Elementary School | Randolph |
| Year Built Details | Actual |
| Tax Annual Amount | 6450.63 |
| Middle/Junior High School | Goochland |
| Property Condition | Resale |
| Virtual Tour | https://my.matterport.com/show/?m=mKyn8DMPkV4 |
| Days on Market | 8 |
| Standard Status | Pending |
| Occupancy Type | Owner |
| Tax Assessed Value | 1217100 |
| Tax Lot | 17 |
| Virtual Tour | https://vimeo.com/1211248102?share=copy&fl=cl&fe=ci |
| Ownership Type | Sole Proprietor |
| Property Sub Type Additional | Single Family Residence |
Interior Features
| Flooring | Carpet,Wood |
|---|---|
| Total Fireplaces | 1 |
| Fireplace Features | Gas |
| Total Stories | 2 |
| Basement (Y/N) | false |
| Air Conditioning Y/N | true |
| Heating Y/N | true |
| Fireplace Y/N | true |
| Half Baths | 1 |
| BuyerOfficeEmail | jason@rashkindsaunders.com |
| Total Bedrooms | 5 |
| LivingAreaSource | Appraiser |
| Total Baths | 4 |
Exterior Features
| Fencing | None |
|---|---|
| Parking Features | Attached,Driveway,Garage,Paved |
| Water Source | Public |
| Lot Size Area | 0.698 |
| Lot Size Acres | 0.698 |
| Door Features | Sliding Doors |
| Other Equipment | Generator |
Amenities
- Foreclosure
- Views
- Short Sale
- New Construction
- Adult 55+
- Lease To Own
- No HOA Fees
- Furnished
- Primary On Main
- Air Conditioning
- Seller Finance
- Green
- Fixer Upper
- Horse
- Golf
- Fireplace
- Deck
- Garage
- Basement
- Pool
Property vs Single Family Average in 23103
Price
Taxes
Year Built
 All or a portion of the multiple listing information is provided by the Central Virginia Regional Multiple Listing Service, LLC, from a copyrighted compilation of listings. All CVR MLS information provided is deemed reliable but is not guaranteed accurate. The compilation of listings and each individual listing are ©2026 Central Virginia Regional Multiple Listing Service, LLC. All rights reserved.
All MLS listings are © 2026 Central Virginia Regional Multiple Listing Service, LLC. All
All or a portion of the multiple listing information is provided by the Central Virginia Regional Multiple Listing Service, LLC, from a copyrighted compilation of listings. All CVR MLS information provided is deemed reliable but is not guaranteed accurate. The compilation of listings and each individual listing are ©2026 Central Virginia Regional Multiple Listing Service, LLC. All rights reserved.
All MLS listings are © 2026 Central Virginia Regional Multiple Listing Service, LLC. All
