
Address
141 Virginia Avenue, Topping, VA
Price
$ 399,000
Property Attributes
- MLS#2621022
- TypeSingle Family
- Listing Status Active
- CountyMiddlesex
- CityTopping
- Area112 - Middlesex
- NeighborhoodBeverly Beach
- Zip23169
- Style
- Year Built2026
- Taxes$ 198
- Price$ 399,000
- Bedrooms3
- Full Bathrooms2
- Half Bathrooms0
- Sqr Footage1425
- Lot Size0.45 Acres
Data Source:
Central Virginia Regional MLS (CVRMLS)
Property Description
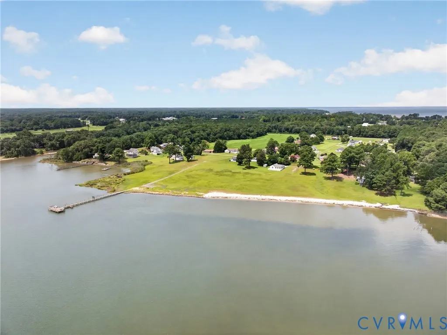
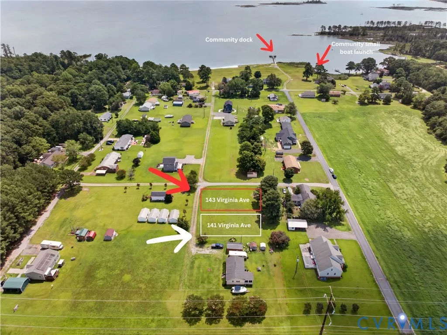
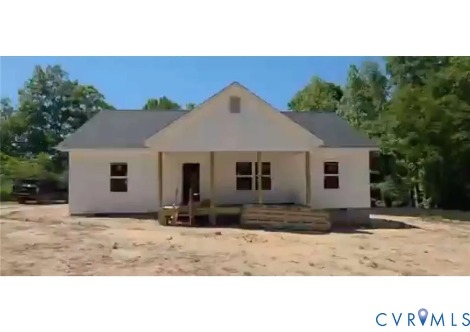
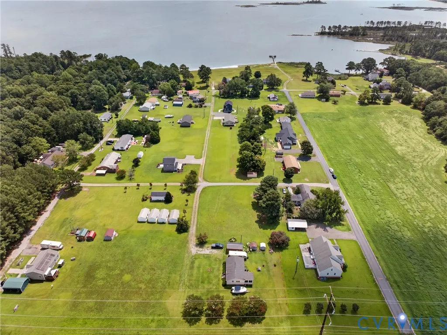
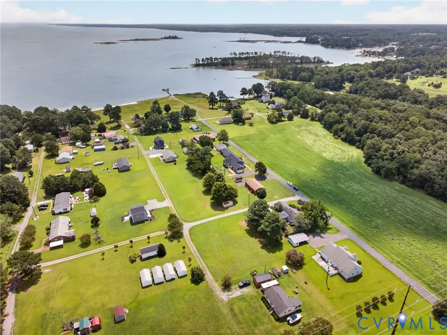
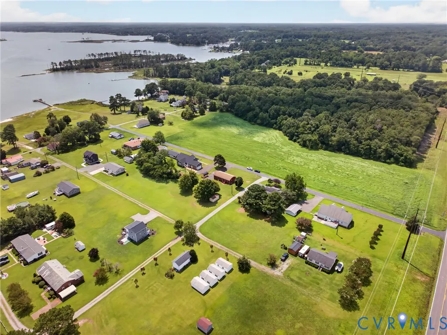
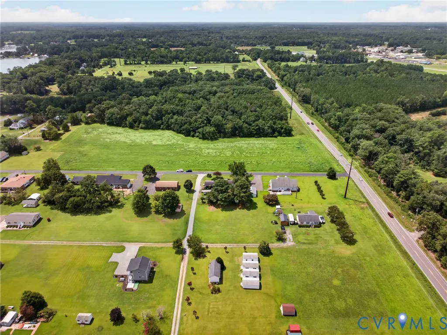
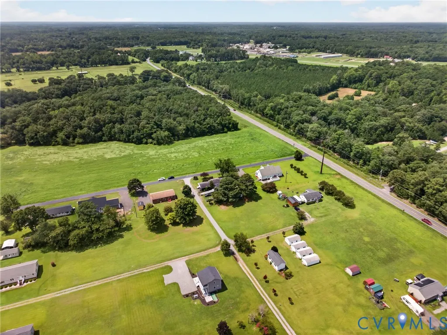
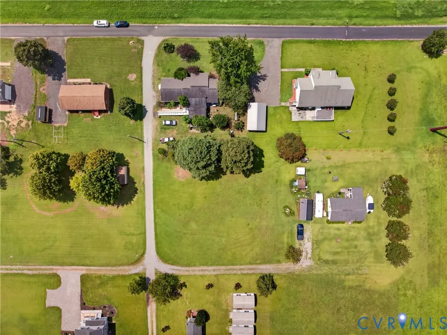
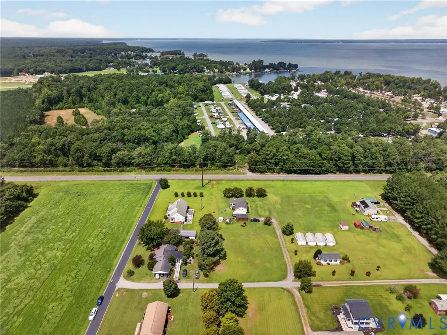
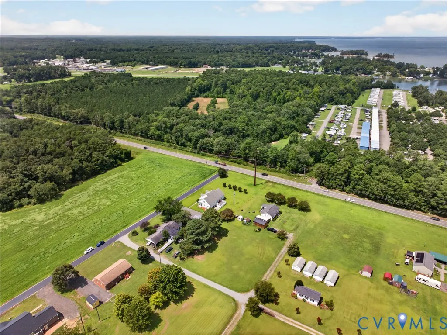
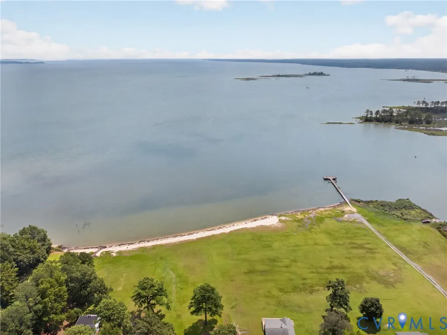
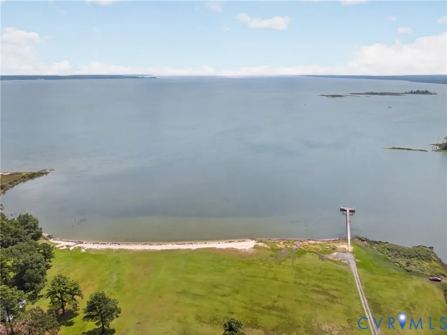
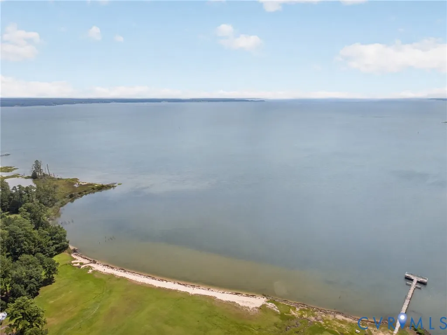
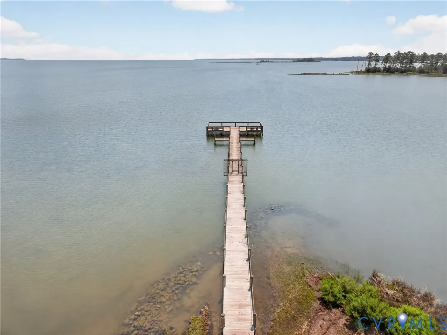
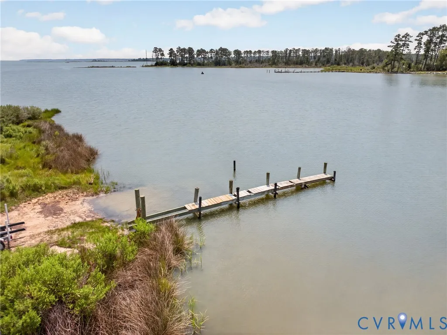
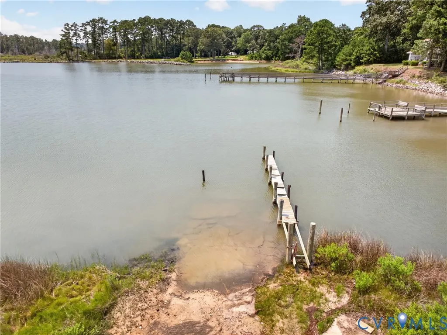
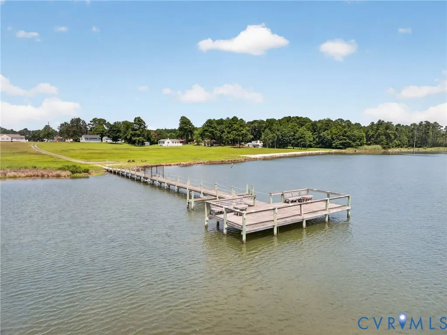
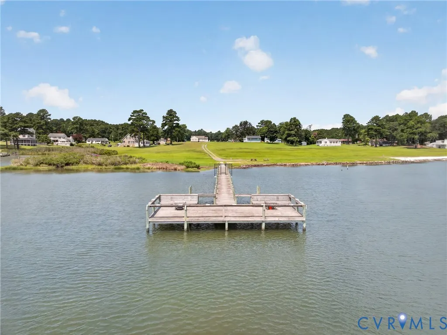
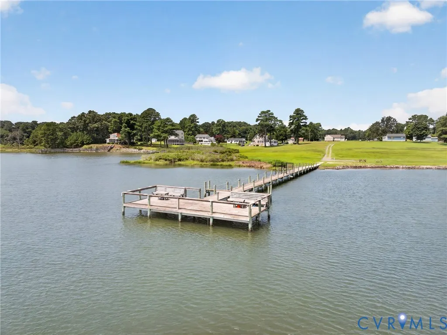
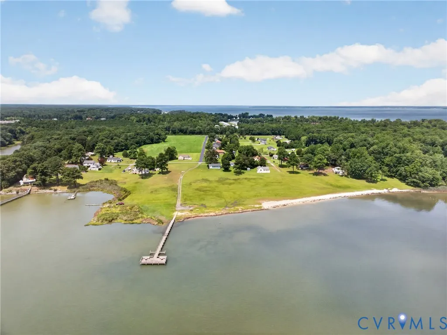
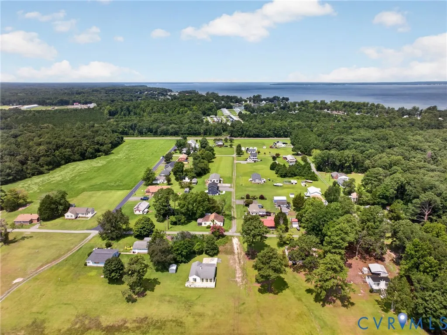
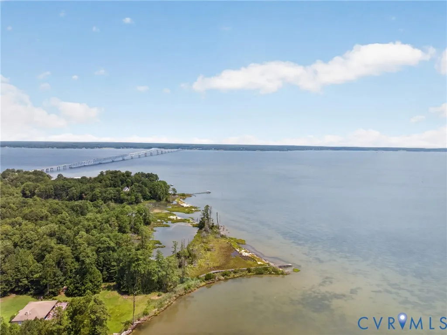
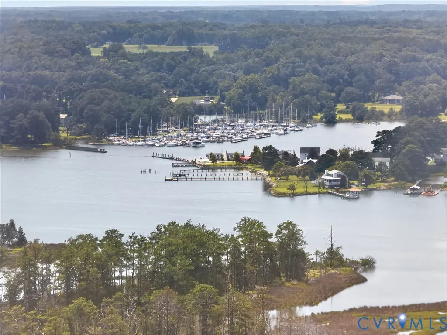
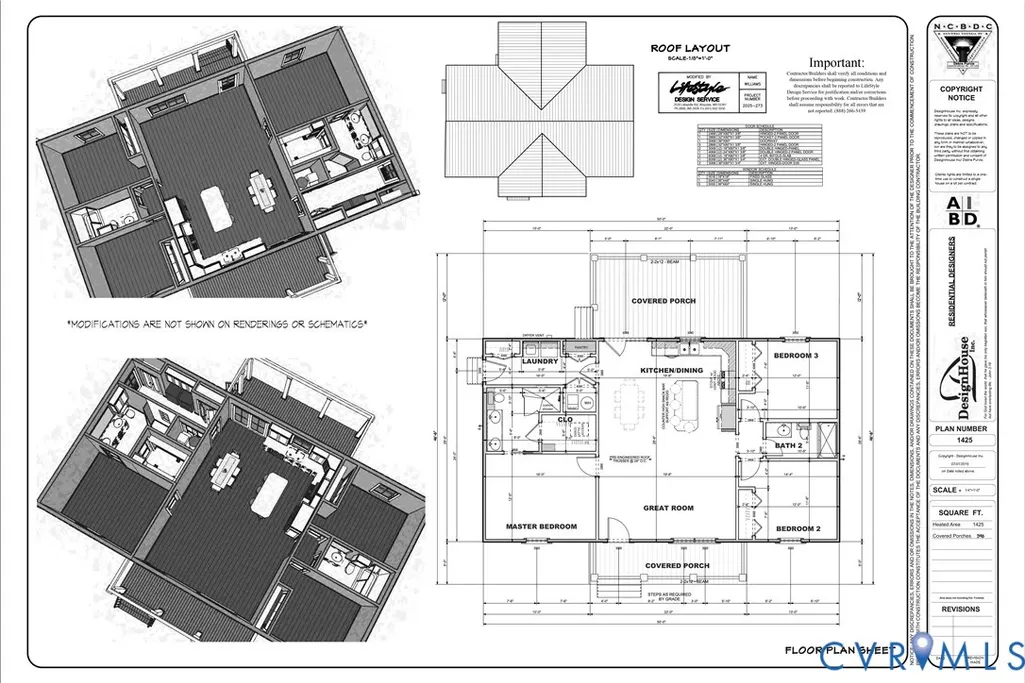
Experience the best of "Rivah Life" in the historic Beverly Beach community with this brand-new, to-be-built home, estimated for completion in late November 2026. Just minutes from Merroir Tasting Room with fresh Rappahannock Oysters and local wines or local marinas for Sailboat slips and powerboat ramps, this property offers the million-dollar river lifestyle with a modest cottage budget. Designed for effortless one-level living, this thoughtfully crafted ranch offers 3 bedrooms, 2 full baths, and a bright, open-concept layout that brings everyone together. The spacious great room flows seamlessly into the kitchen and dining area, creating the heart of the home. The kitchen features quartz countertops, upgraded cabinetry, a center island, double sink, walk-in pantry, and a window overlooking the backyard. Luxury vinyl plank flooring, vinyl siding, and a fresh river-cottage aesthetic combine beauty with low-maintenance living. The private primary suite is thoughtfully separated from the secondary bedrooms and offers a walk-in closet, double vanity, and custom tile shower. Two additional bedrooms with generous double-width closets share a well-appointed hall bath, while a full-size laundry and mudroom provide convenient access to the rear of the home. Covered porches invite you to relax and enjoy the peaceful surroundings. Located on the banks of the Great Rappahannock River, Beverly Beach offers an incredible waterfront lifestyle without the waterfront price. Residents enjoy a community sand beach, fishing and crabbing dock, and a small boat launch into a protected cove that’s ideal for kayaks, skiffs, john boats, jet skis, and other small watercraft. Just minutes from Deltaville, White Stone, Kilmarnock, and some of Virginia’s favorite waterfront restaurants, this home is perfect as a full-time residence, weekend retreat, or vacation getaway. Life really is better at the Rivah!
| Elementary School | Middle School | High School |
|---|---|---|
| Middlesex Elementary School | Saint Clare Walker Middle School | Middlesex High School |
| Price History | |
|---|---|
| 8/6/2026 | Listed $375,000 |
| 8/31/2026 | 6$399,000 |
General Features
| Interior Features | Bedroom on Main Level,En Suite Bathroom,Full Bath on Main Level |
|---|---|
| Sewer | Septic Tank |
| Heating | Electric,Heat Pump |
| Cooling | Heat Pump |
| Possession | Close Of Escrow |
| Roof | Composition |
| Appliances | Dryer,Dishwasher,Electric Water Heater,Microwave,Refrigerator,Washer |
| Exterior Features | Deck,Porch |
| HOA | 400 |
| Patio/Porch Features | Rear Porch,Front Porch,Screened,Deck,Porch |
| Architectural Style | Ranch |
| Pool Features | None |
| Construction Materials | Drywall,Frame,Vinyl Siding |
| Year Built | 2026 |
| Stories | 1 |
| Topography | Level |
| Levels | One |
| Property SubType | Single Family Residence |
| Tax Year | 2026 |
| Percent Ownership | Corporate,Partnership |
| Community Features | Beach,Dock |
| Assoc Fee Paid Per | Annually |
| County | Middlesex |
| New Construction | true |
| Property Type | Residential |
| Home Owner Assoc | true |
| Subdivision Name | Beverly Beach |
| Garage Y/N | false |
| Total Rooms | 6 |
| Full Baths | 2 |
| Status | Active |
| Directions | From Kilmarnock, Rt 3 South over the Norris Bridge. Left on Toney Ave. Left on Middlesex. Left on Virginia. Corner lot and interior lot are 141 and 143, address TBD by Middlesex County. |
| High School | Middlesex |
| Body of Water | Rappahannock |
| Disclosures | Exempt Disclaimer |
| MLS Area | 112 - Middlesex |
| Lot Size Units | Acres |
| Waterfront Y/N | false |
| Elementary School | Middlesex |
| Year Built Details | To Be Built |
| Tax Annual Amount | 198 |
| Middle/Junior High School | Saint Clare Walker |
| Property Condition | New Construction |
| Days on Market | 29 |
| Standard Status | Active |
| Occupancy Type | Vacant |
| Tax Assessed Value | 2222 |
| Tax Lot | 24,22,20 |
| Ownership Type | Corporation |
| Property Sub Type Additional | Single Family Residence |
Interior Features
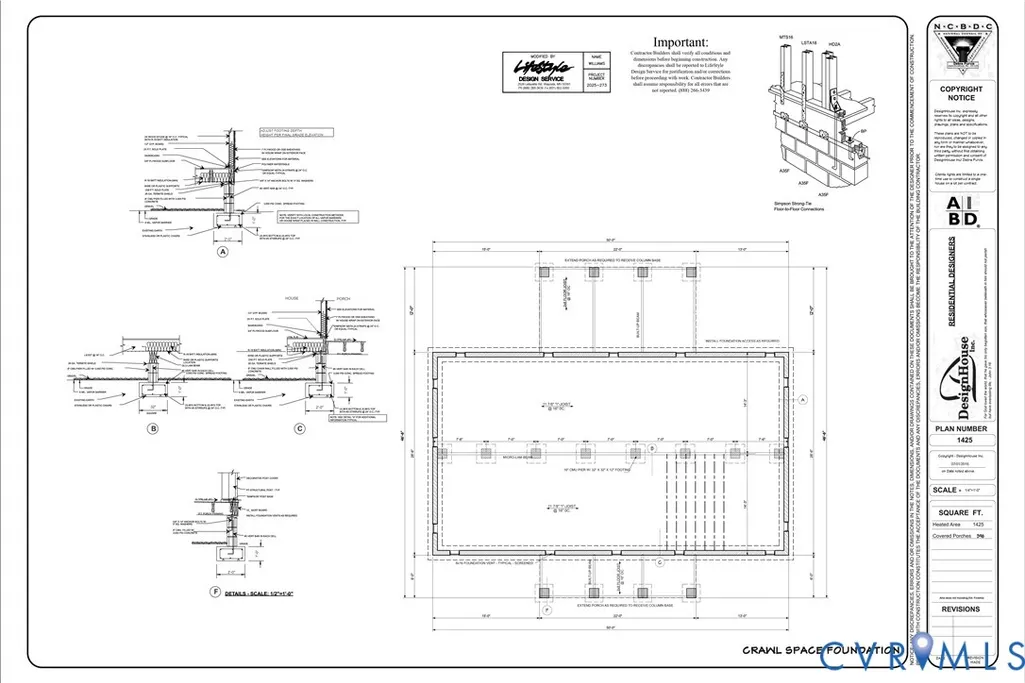
| Basement | Crawl Space |
|---|---|
| Flooring | Laminate |
| Total Stories | 1 |
| Basement (Y/N) | false |
| Air Conditioning Y/N | true |
| Heating Y/N | true |
| Total Bedrooms | 3 |
| LivingAreaSource | Builder |
| Total Baths | 2 |
Exterior Features
| Lot Features | Level |
|---|---|
| Water Source | Well |
| Lot Size Area | 0.45 |
| Lot Size Acres | 0.45 |
Amenities
- Foreclosure
- Views
- Short Sale
- New Construction
- Adult 55+
- Lease To Own
- No HOA Fees
- Furnished
- Primary On Main
- Air Conditioning
- Seller Finance
- Green
- Fixer Upper
- Horse
- Golf
- Fireplace
- Deck
- Garage
- Basement
- Pool
Property vs Single Family Average in 23169
Price
Year Built
 All or a portion of the multiple listing information is provided by the Central Virginia Regional Multiple Listing Service, LLC, from a copyrighted compilation of listings. All CVR MLS information provided is deemed reliable but is not guaranteed accurate. The compilation of listings and each individual listing are ©2026 Central Virginia Regional Multiple Listing Service, LLC. All rights reserved.
All MLS listings are © 2026 Central Virginia Regional Multiple Listing Service, LLC. All
All or a portion of the multiple listing information is provided by the Central Virginia Regional Multiple Listing Service, LLC, from a copyrighted compilation of listings. All CVR MLS information provided is deemed reliable but is not guaranteed accurate. The compilation of listings and each individual listing are ©2026 Central Virginia Regional Multiple Listing Service, LLC. All rights reserved.
All MLS listings are © 2026 Central Virginia Regional Multiple Listing Service, LLC. All
