
Address
3901 Renick Lane, Williamsburg, VA
Price
$ 465,000
Property Attributes
- MLS#2622519
- TypeSingle Family
- Listing Status Pending
- CountyJames City
- CityWilliamsburg
- Area118 - James City Co.
- NeighborhoodThe Meadows
- Zip23188
- Style
- Year Built1998
- Taxes$ 3190
- Price$ 465,000
- Bedrooms3
- Full Bathrooms2
- Half Bathrooms0
- Sqr Footage2095
- Lot Size0.33 Acres
Data Source:
Central Virginia Regional MLS (CVRMLS)
Property Description
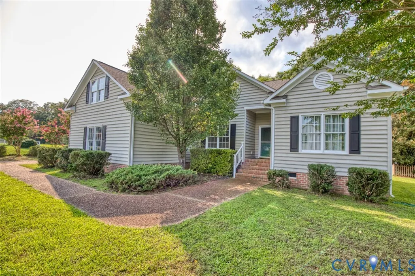
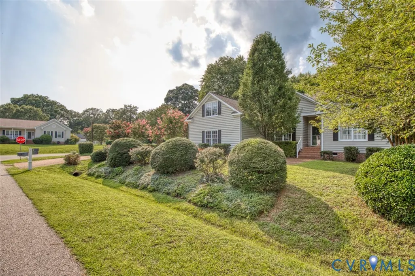
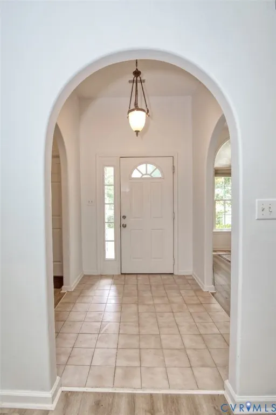
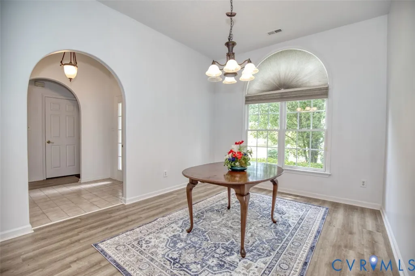
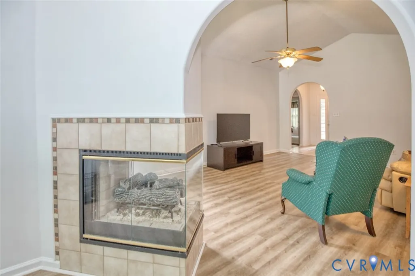
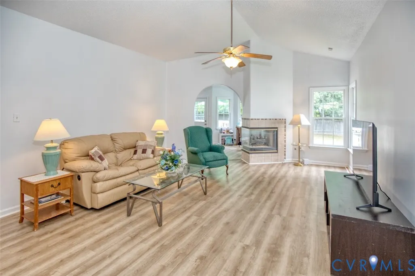
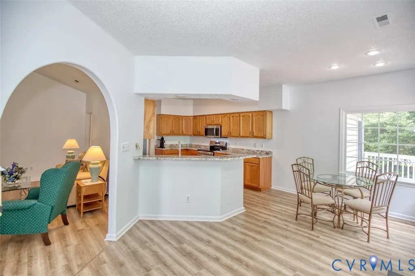
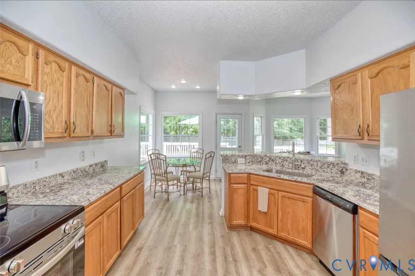
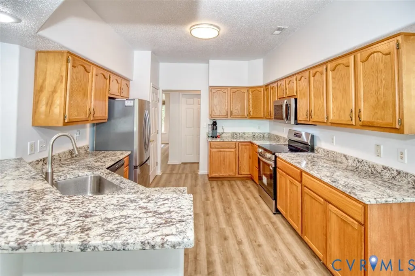
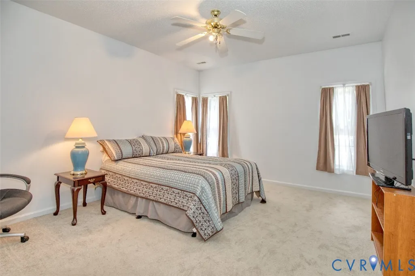
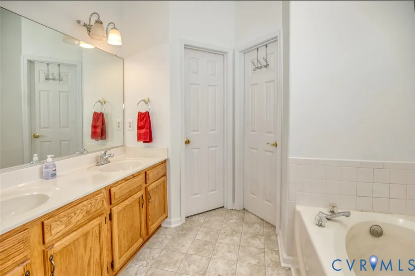
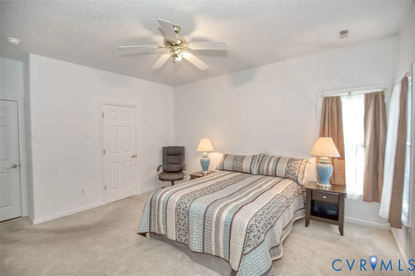
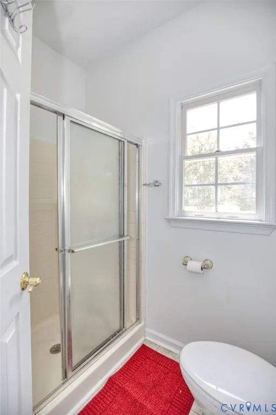
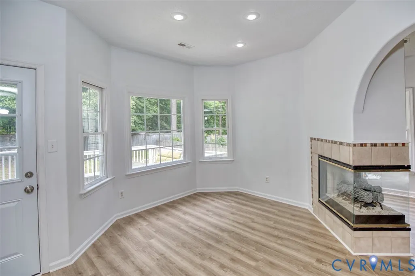
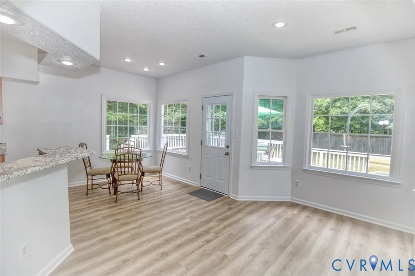
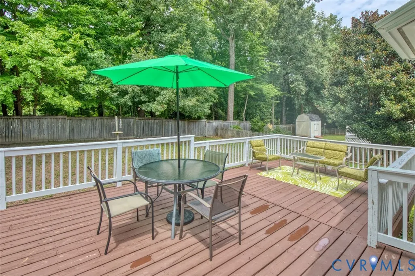
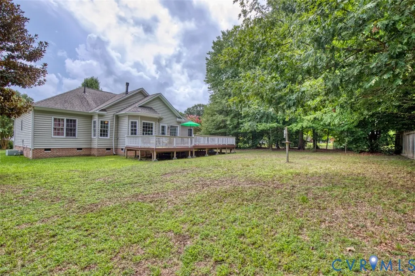
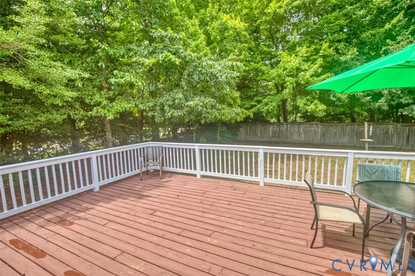
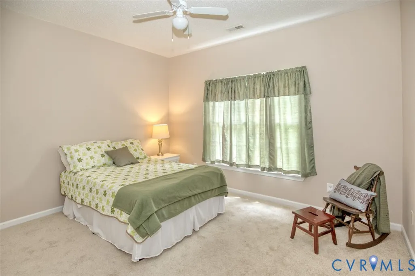
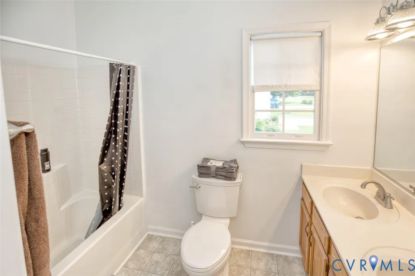
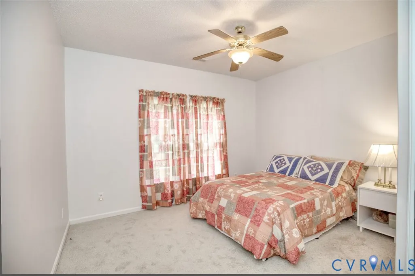
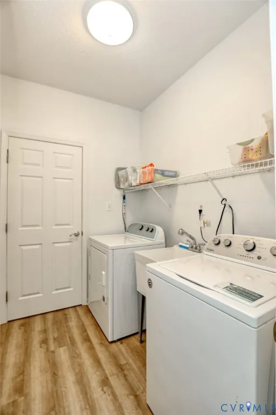
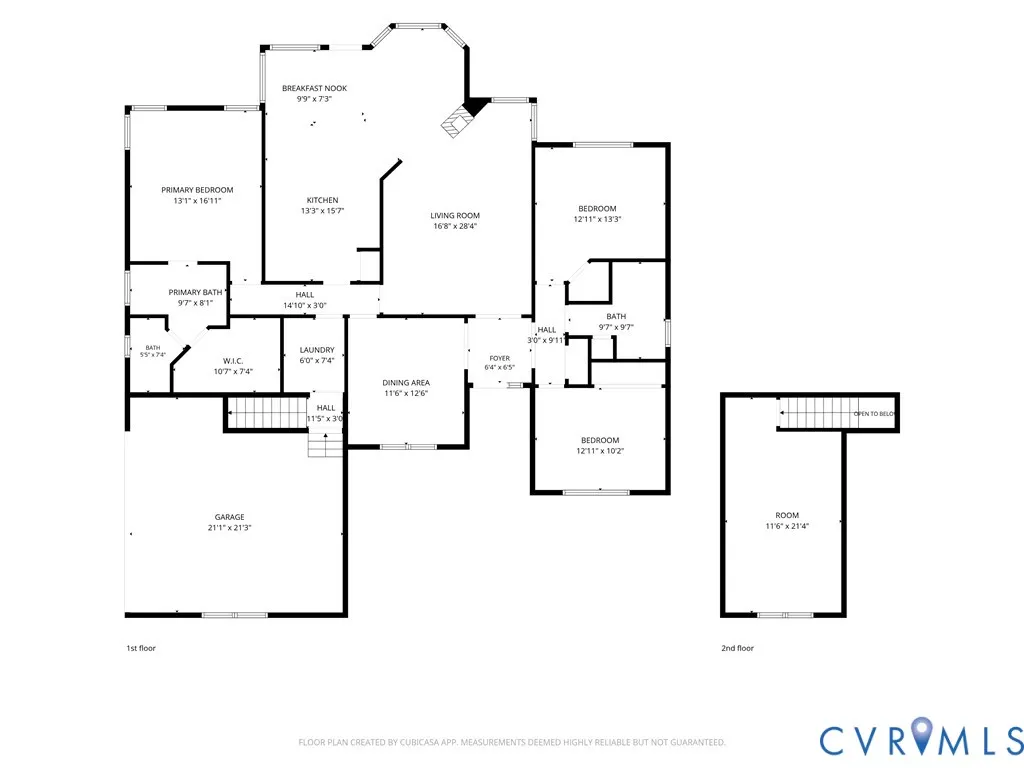
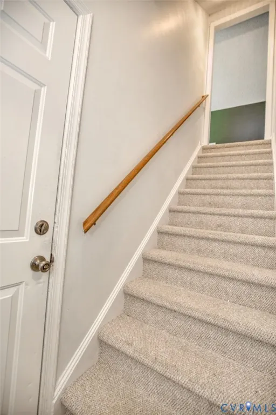
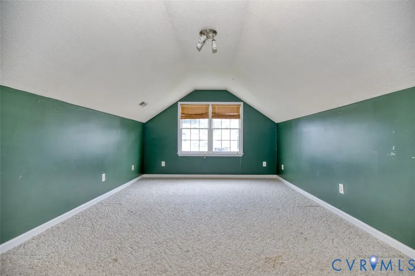
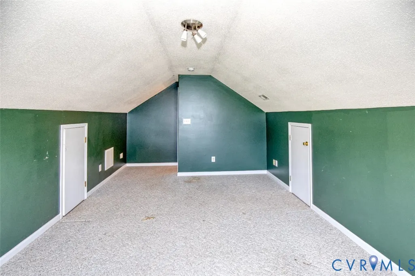
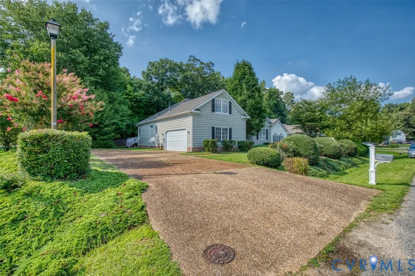
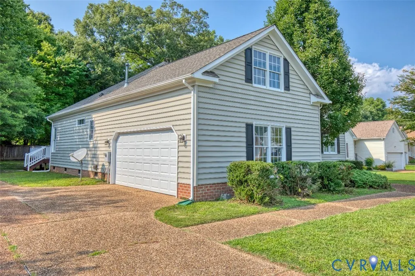
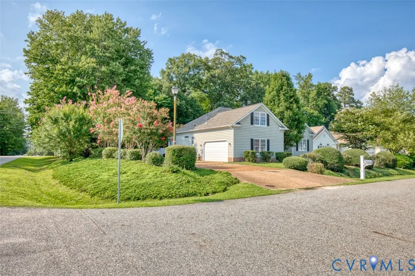
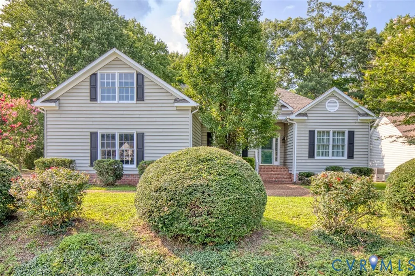
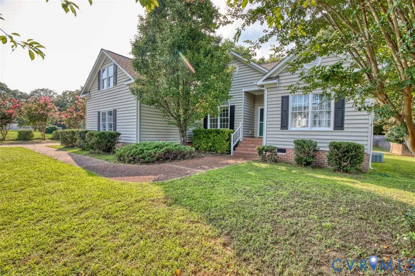
Welcome home to this beautifully updated ranch in The Meadows, offering true one-level living with a spacious Bonus Room or 4th Bedroom over the side-load garage. The open floor plan is anchored by a stunning three-sided fireplace shared by the Family Room and Breakfast Area. Recent improvements include a new roof, flooring, appliances, countertops, fixtures, toilets, lower kitchen cabinets, encapsulated crawl space, and fresh interior paint, making this home truly move-in ready. The centrally located kitchen overlooks the living areas and flows effortlessly to the large rear deck and private backyard. Additional features include a utility room with sink, washer and dryer, formal dining room and a wide double driveway. Ideally located near WATA Bus Route, Veterans Park with playgrounds, pickleball, picnic areas & dog park. Stroll to Target, Monticello Marketplace and even New Town. A short trip to medical facilities, New Town, Williamsburg Winery, Oceans & Ale, Route 199 and I-64.
| Elementary School | Middle School | High School |
|---|---|---|
| Mathew Whaley Elementary School | Berkeley Middle School | Jamestown High School |
| Price History | |
|---|---|
| 8/24/2026 | Listed $465,000 |
General Features
| Interior Features | Bedroom on Main Level,Breakfast Area,Ceiling Fan(s),Dining Area,Separate/Formal Dining Room,Double Vanity,Eat-in Kitchen,En Suite Bathroom,Full Bath on Main Level,Granite Counters,High Ceilings,Jetted Tub,Bath in Primary Bedroom,Main Level Primary,Pantry,Recessed Lighting,Cable TV,Walk-In Closet(s),Window Treatments |
|---|---|
| Sewer | Public Sewer |
| Heating | Forced Air,Natural Gas |
| Cooling | Central Air |
| Possession | Close Of Escrow |
| Roof | Asphalt |
| Appliances | Dryer,Dishwasher,Exhaust Fan,Electric Cooking,Disposal,Gas Water Heater,Microwave,Oven,Refrigerator,Washer |
| Exterior Features | Deck,Paved Driveway |
| HOA | 23 |
| Garage Spaces | 2 |
| Association Fee Includes | Common Areas |
| Patio/Porch Features | Stoop,Deck |
| Architectural Style | Ranch |
| Pool Features | None |
| Security Features | Smoke Detector(s) |
| Construction Materials | Drywall,Frame,Vinyl Siding |
| Year Built | 1998 |
| Stories | 2 |
| Levels | Two |
| Property SubType | Single Family Residence |
| Tax Year | 2026 |
| Percent Ownership | Estate |
| Assoc Fee Paid Per | Monthly |
| County | James City |
| New Construction | false |
| Property Type | Residential |
| Home Owner Assoc | true |
| Attached Garage | true |
| Subdivision Name | The Meadows |
| Garage Y/N | true |
| Total Rooms | 8 |
| Full Baths | 2 |
| Status | Pending |
| Directions | Ironbound Rd to Milden Rd to Renick Lane |
| High School | Jamestown |
| Zoning Description | R2 |
| MLS Area | 118 - James City Co. |
| Lot Size Units | Acres |
| Waterfront Y/N | false |
| Elementary School | Mathew Whaley |
| Year Built Details | Actual |
| Tax Annual Amount | 3190 |
| Middle/Junior High School | Berkeley |
| Property Condition | Resale |
| Days on Market | 12 |
| Standard Status | Pending |
| Occupancy Type | Owner |
| Tax Assessed Value | 384400 |
| Tax Lot | .33 |
| Property Sub Type Additional | Single Family Residence |
Interior Features
| Flooring | Carpet,Laminate,Vinyl |
|---|---|
| Total Fireplaces | 1 |
| Fireplace Features | Gas |
| Total Stories | 2 |
| Basement (Y/N) | false |
| Air Conditioning Y/N | true |
| Heating Y/N | true |
| Window Features | Window Treatments |
| Fireplace Y/N | true |
| BuyerOfficeEmail | liz@lizmoore.com |
| Total Bedrooms | 3 |
| LivingAreaSource | Assessor |
| Total Baths | 2 |
Exterior Features
| Fencing | None |
|---|---|
| Parking Features | Attached,Driveway,Garage,Off Street,Oversized,Paved,Garage Faces Rear,Garage Faces Side |
| Water Source | Public |
| Lot Size Area | 0.33 |
| Lot Size Acres | 0.33 |
Amenities
- Foreclosure
- Views
- Short Sale
- New Construction
- Adult 55+
- Lease To Own
- No HOA Fees
- Furnished
- Primary On Main
- Air Conditioning
- Seller Finance
- Green
- Fixer Upper
- Horse
- Golf
- Fireplace
- Deck
- Garage
- Basement
- Pool
Property vs Single Family Average in 23188
Price
Taxes
Year Built
 All or a portion of the multiple listing information is provided by the Central Virginia Regional Multiple Listing Service, LLC, from a copyrighted compilation of listings. All CVR MLS information provided is deemed reliable but is not guaranteed accurate. The compilation of listings and each individual listing are ©2026 Central Virginia Regional Multiple Listing Service, LLC. All rights reserved.
All MLS listings are © 2026 Central Virginia Regional Multiple Listing Service, LLC. All
All or a portion of the multiple listing information is provided by the Central Virginia Regional Multiple Listing Service, LLC, from a copyrighted compilation of listings. All CVR MLS information provided is deemed reliable but is not guaranteed accurate. The compilation of listings and each individual listing are ©2026 Central Virginia Regional Multiple Listing Service, LLC. All rights reserved.
All MLS listings are © 2026 Central Virginia Regional Multiple Listing Service, LLC. All
