
Address
1323 Old Peachtree Road, Green Bay, VA
Price
$ 425,000
Property Attributes
- MLS#2622688
- TypeSingle Family
- Listing Status Active
- CountyPrince Edward
- CityGreen Bay
- Area300 - Prince Edward
- NeighborhoodNone
- Zip23942
- Style
- Year Built1989
- Taxes$ 1358
- Price$ 425,000
- Bedrooms2
- Full Bathrooms2
- Half Bathrooms0
- Sqr Footage2681
- Lot Size12.63 Acres
Data Source:
Central Virginia Regional MLS (CVRMLS)
Property Description
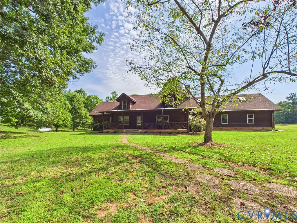
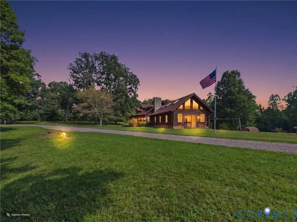
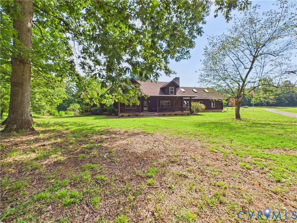
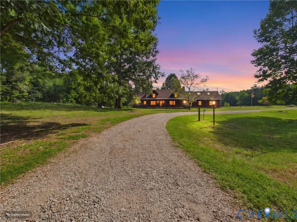
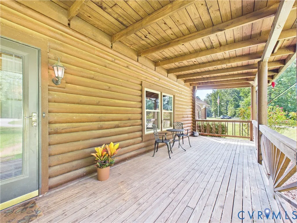
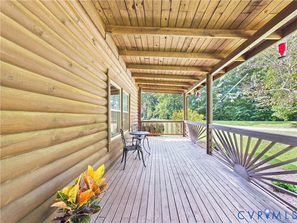
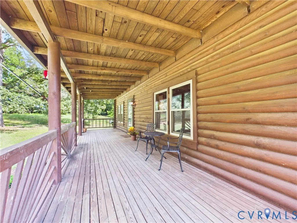
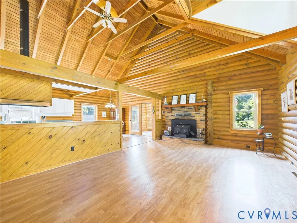
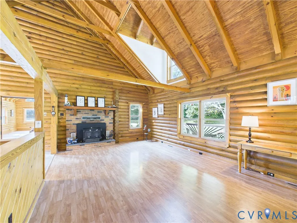
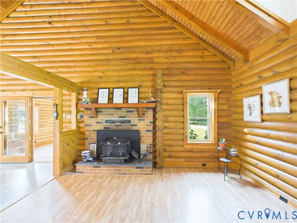
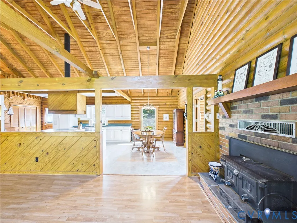
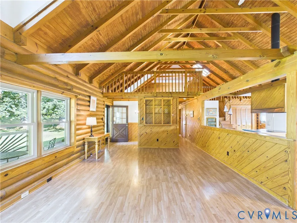
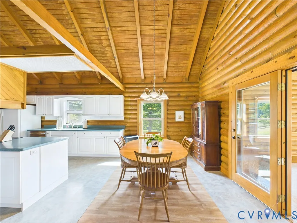
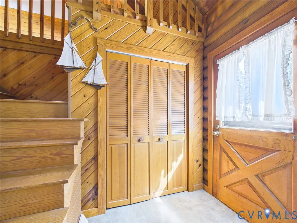
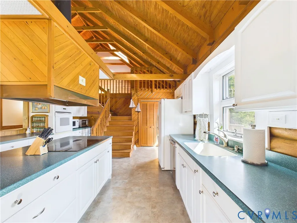
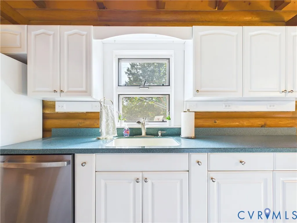
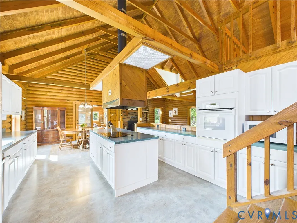
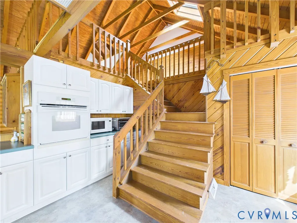
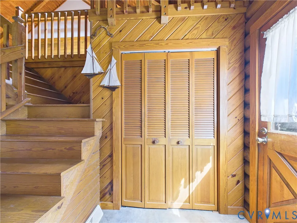
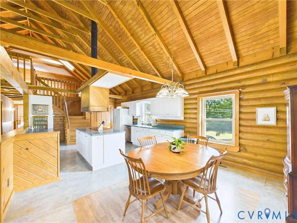
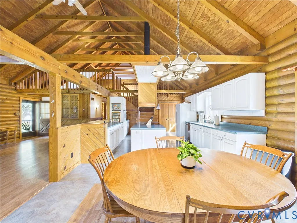
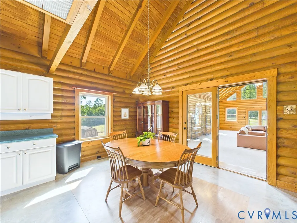
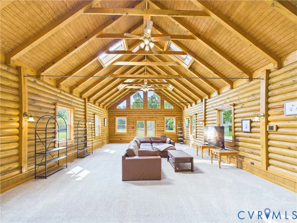
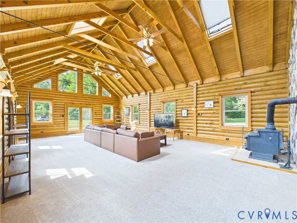
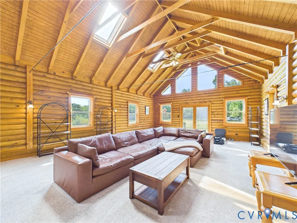
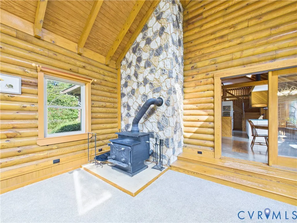
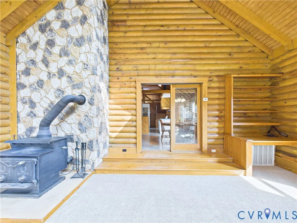
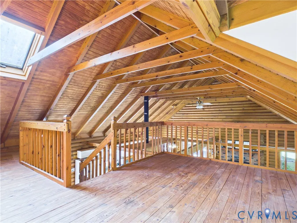
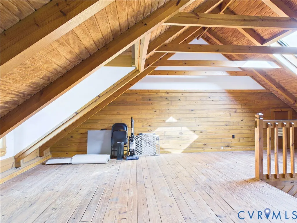
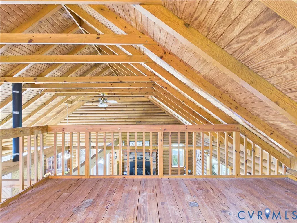
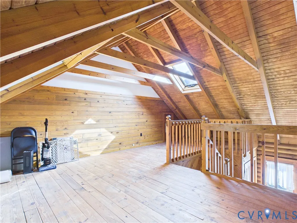
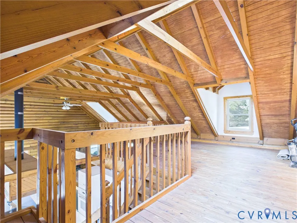
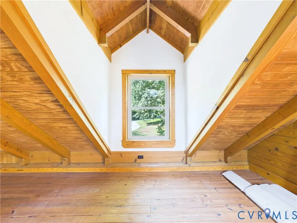
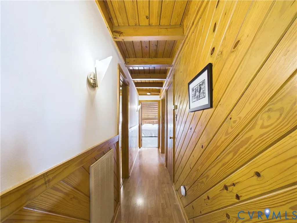
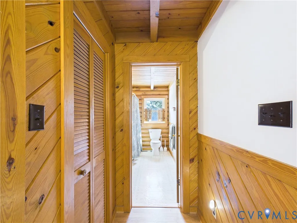
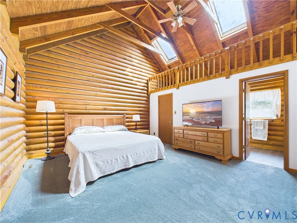
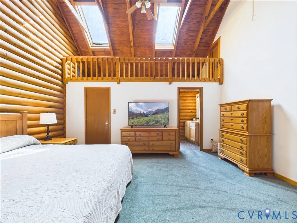
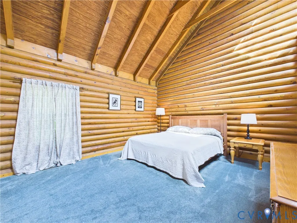
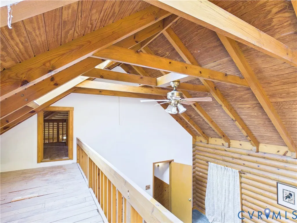
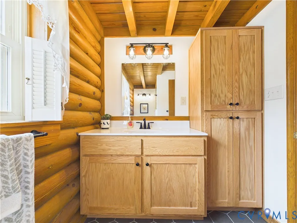
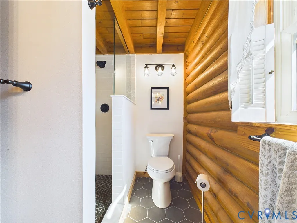
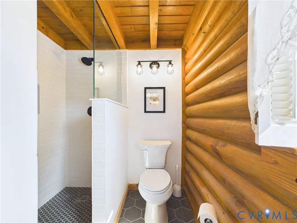
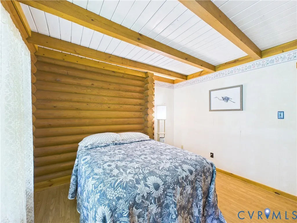
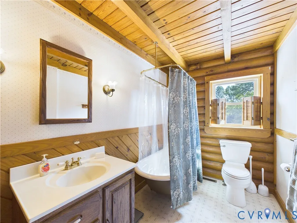
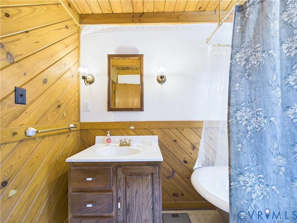
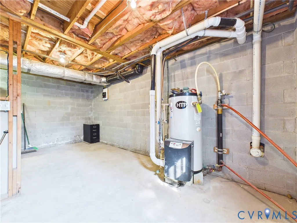
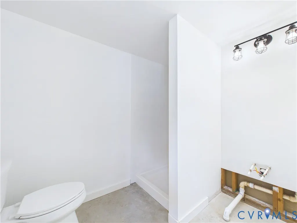
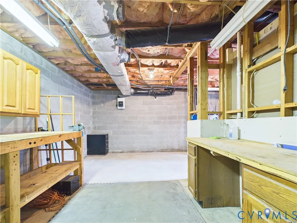
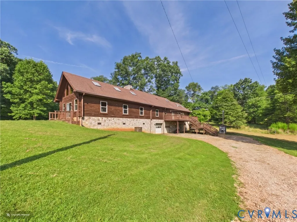
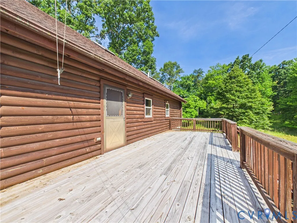
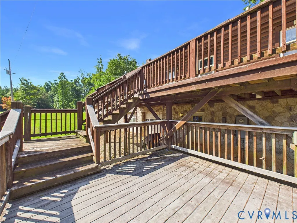
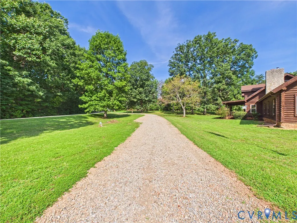
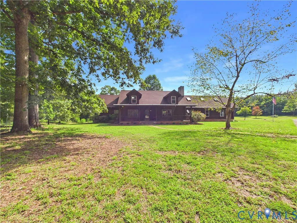
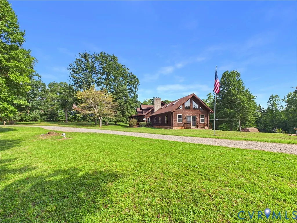
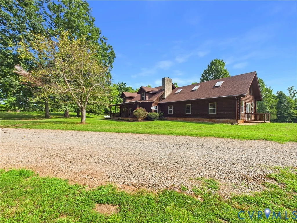
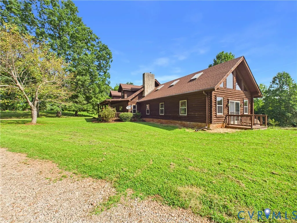
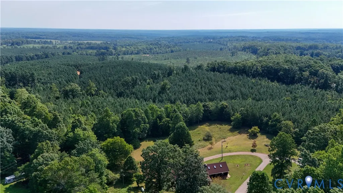
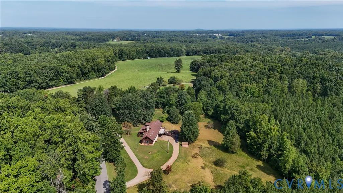
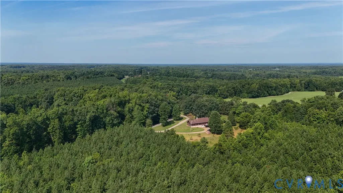
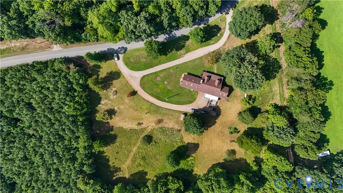
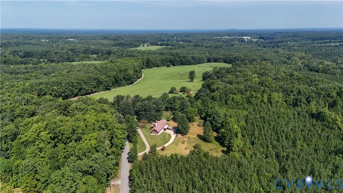
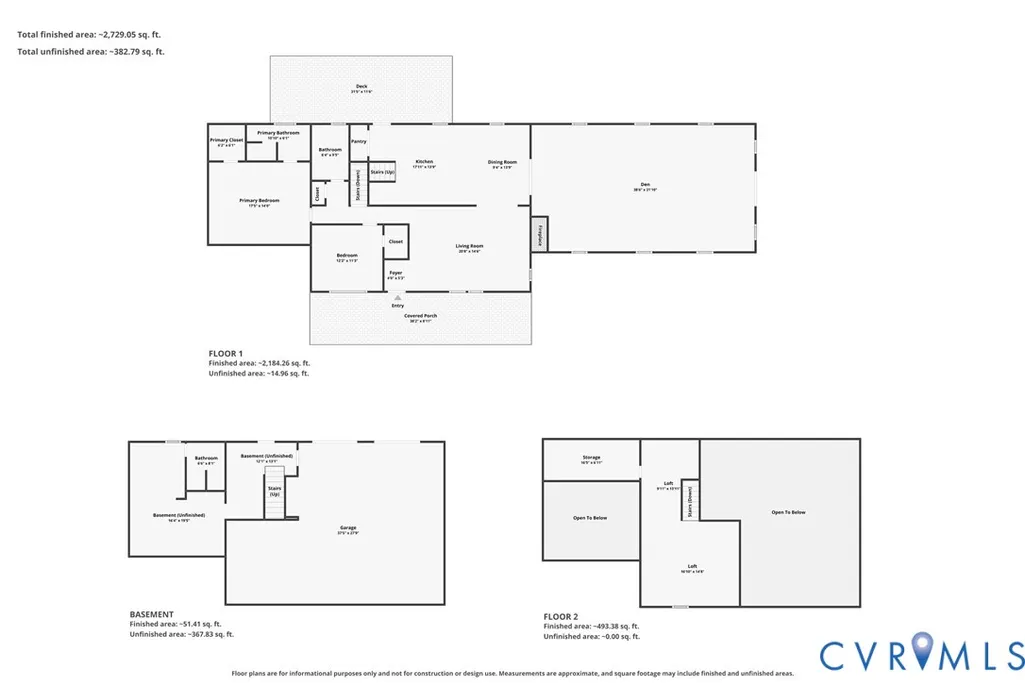
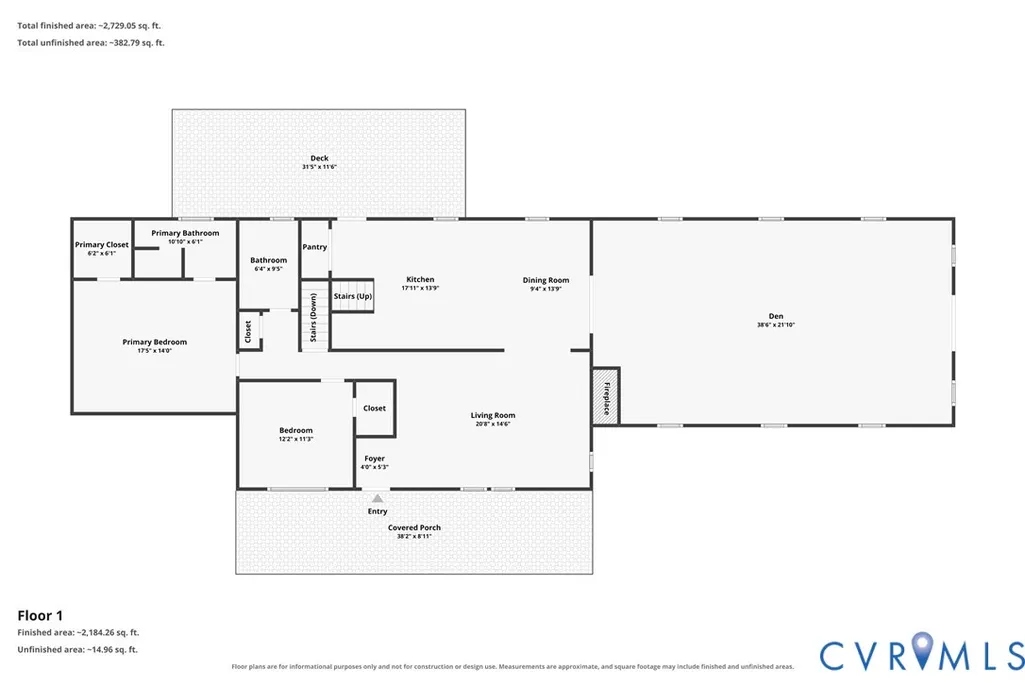
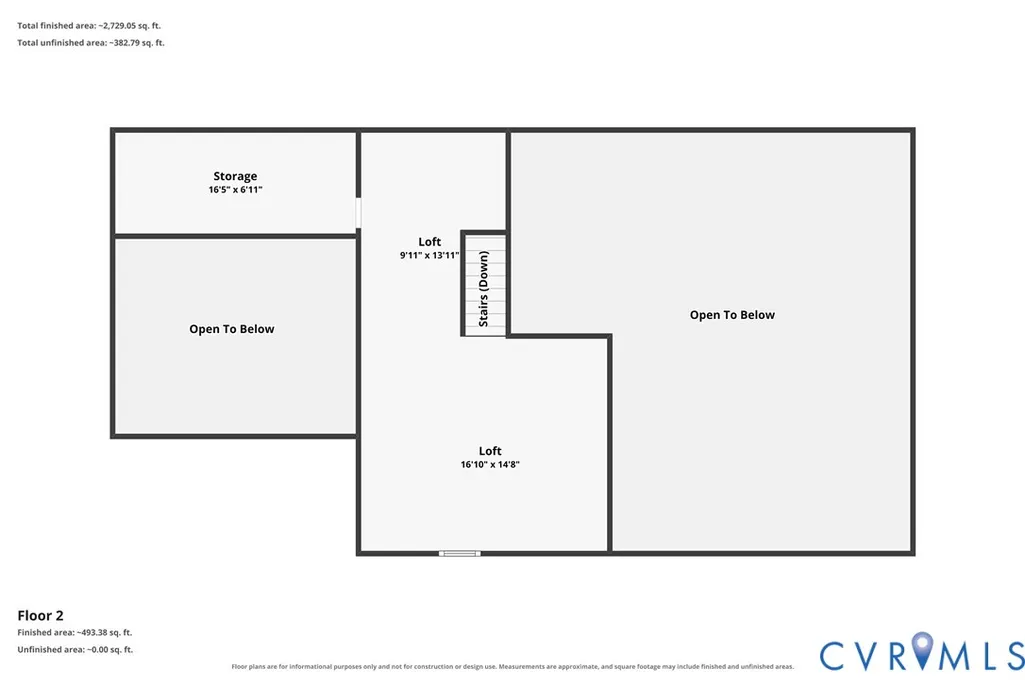
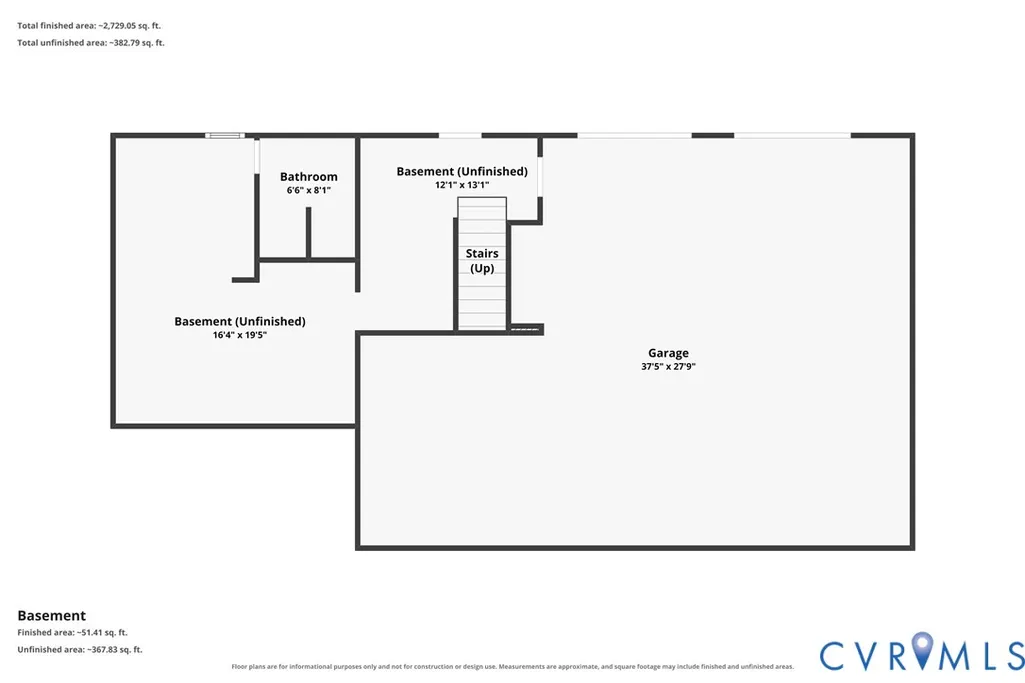
From the moment you arrive, this classic log home feels like the kind of place made for gathering, relaxing, and making memories. An expansive front porch sets the stage, welcoming you inside to soaring vaulted ceilings, warm log walls, generous rooms, and thoughtfully designed spaces throughout. At the center of it all is the spacious family room that makes for a true gathering place with room for a 10-foot Christmas tree, family movie nights, holiday celebrations, and Super Bowl Sunday. The adjoining kitchen offers plenty of counter space, room to cook and entertain, and space for all the appliances and extras that come with a well-loved kitchen. Upstairs, the primary suite offers a walk-in closet and a beautifully remodeled private bath, completed with gorgeous tilework and a walk-in shower. A unique overlook walkway adds to the home's character and connects the spaces with an open, airy feel. A second bedroom provides flexibility for guests, children, or a home office, while the second bath brings timeless charm with a classic clawfoot tub. The upper-level loft adds even more room for a playroom, reading nook, office, or whatever your lifestyle calls for. Downstairs, the oversized two-car basement garage is a dream for car enthusiasts, hobbyists, workshop projects, or simply having room to store everything. In addition, the basement has an almost finished full bath that is ready to connect to the septic. Outdoor living is just as inviting, with a side deck off the family room, an expansive rear deck, and a lower-level deck ready for your future hot tub. With an exterior wood furnace, propane backup furnace and water heater, central A/C, wood stove, and fireplace insert, this home offers multiple options for year-round comfort. The roof and windows are approximately 14 years old. Set across two lots and more than 12.63 acres, this is more than a log home—it’s a place with the space, character, and setting to create a life around.
| Elementary School | Middle School | High School |
|---|---|---|
| Prince Edward Elementary School | Prince Edward Middle School | Prince Edward High School |
| Price History | |
|---|---|
| 8/22/2026 | Listed $425,000 |
General Features
| Interior Features | Bedroom on Main Level,Ceiling Fan(s),Eat-in Kitchen,En Suite Bathroom,Full Bath on Main Level,Fireplace,Main Level Primary |
|---|---|
| Sewer | Septic Tank |
| Heating | Electric,Forced Air,Hot Water,Propane,Wood Stove |
| Cooling | Central Air,Electric |
| Possession | Close Of Escrow |
| Roof | Composition |
| Appliances | Cooktop,Dryer,Dishwasher,Oven,Propane Water Heater,Range,Refrigerator,Water Heater,Washer |
| Exterior Features | Deck,Unpaved Driveway |
| Garage Spaces | 2 |
| Patio/Porch Features | Front Porch,Deck |
| Architectural Style | Log Home |
| Pool Features | None |
| Construction Materials | Drywall,Log,Wood Siding |
| Year Built | 1989 |
| Levels | Two and One Half |
| Property SubType | Single Family Residence |
| Tax Year | 2024 |
| Percent Ownership | Individuals |
| County | Prince Edward |
| New Construction | false |
| Property Type | Residential |
| Attached Garage | true |
| Subdivision Name | None |
| Garage Y/N | true |
| Total Rooms | 7 |
| Full Baths | 2 |
| Status | Active |
| Directions | 360 West, Left on Levi Road, left on Old Peach Tree Road to home on left |
| High School | Prince Edward |
| MLS Area | 300 - Prince Edward |
| Lot Size Units | Acres |
| Waterfront Y/N | false |
| Elementary School | Prince Edward |
| Year Built Details | Actual |
| Tax Annual Amount | 1358 |
| Middle/Junior High School | Prince Edward |
| Property Condition | Resale |
| Virtual Tour | https://tour.giraffe360.com/5a8f6a3419c442868b5d6f8c782c8ceb |
| Days on Market | 4 |
| Standard Status | Active |
| Occupancy Type | Owner |
| Tax Assessed Value | 275500 |
| Tax Lot | 1 |
| Virtual Tour | https://my.giraffe360.com/3dflp/c280490 |
| Ownership Type | Sole Proprietor |
| Property Sub Type Additional | Single Family Residence |
Interior Features
| Basement | Partial,Unfinished,Walk-Out Access |
|---|---|
| Flooring | Partially Carpeted,Vinyl,Wood |
| Total Fireplaces | 1 |
| Fireplace Features | Masonry,Wood Burning |
| Total Stories | 2 |
| Basement (Y/N) | true |
| Air Conditioning Y/N | true |
| Heating Y/N | true |
| Fireplace Y/N | true |
| Total Bedrooms | 2 |
| LivingAreaSource | Assessor |
| Total Baths | 2 |
Exterior Features
| Fencing | None |
|---|---|
| Parking Features | Attached,Basement,Driveway,Garage,Off Street,Unpaved |
| Water Source | Well |
| Lot Size Area | 12.63 |
| Lot Size Acres | 12.63 |
Amenities
- Foreclosure
- Views
- Short Sale
- New Construction
- Adult 55+
- Lease To Own
- No HOA Fees
- Furnished
- Primary On Main
- Air Conditioning
- Seller Finance
- Green
- Fixer Upper
- Horse
- Golf
- Fireplace
- Deck
- Garage
- Basement
- Pool
Property vs Single Family Average in 23942
Price
Taxes
Year Built
 All or a portion of the multiple listing information is provided by the Central Virginia Regional Multiple Listing Service, LLC, from a copyrighted compilation of listings. All CVR MLS information provided is deemed reliable but is not guaranteed accurate. The compilation of listings and each individual listing are ©2026 Central Virginia Regional Multiple Listing Service, LLC. All rights reserved.
All MLS listings are © 2026 Central Virginia Regional Multiple Listing Service, LLC. All
All or a portion of the multiple listing information is provided by the Central Virginia Regional Multiple Listing Service, LLC, from a copyrighted compilation of listings. All CVR MLS information provided is deemed reliable but is not guaranteed accurate. The compilation of listings and each individual listing are ©2026 Central Virginia Regional Multiple Listing Service, LLC. All rights reserved.
All MLS listings are © 2026 Central Virginia Regional Multiple Listing Service, LLC. All
