
Address
4337 Three Chopt Road, Gum Spring, VA
Price
$ 550,000
Property Attributes
- MLS#2623045
- TypeSingle Family
- Listing Status Active
- CountyGoochland
- CityGum Spring
- Area24 - Goochland
- NeighborhoodNone
- Zip23065
- Style
- Year Built1941
- Taxes$ 1371
- Price$ 550,000
- Bedrooms3
- Full Bathrooms2
- Half Bathrooms1
- Sqr Footage2234
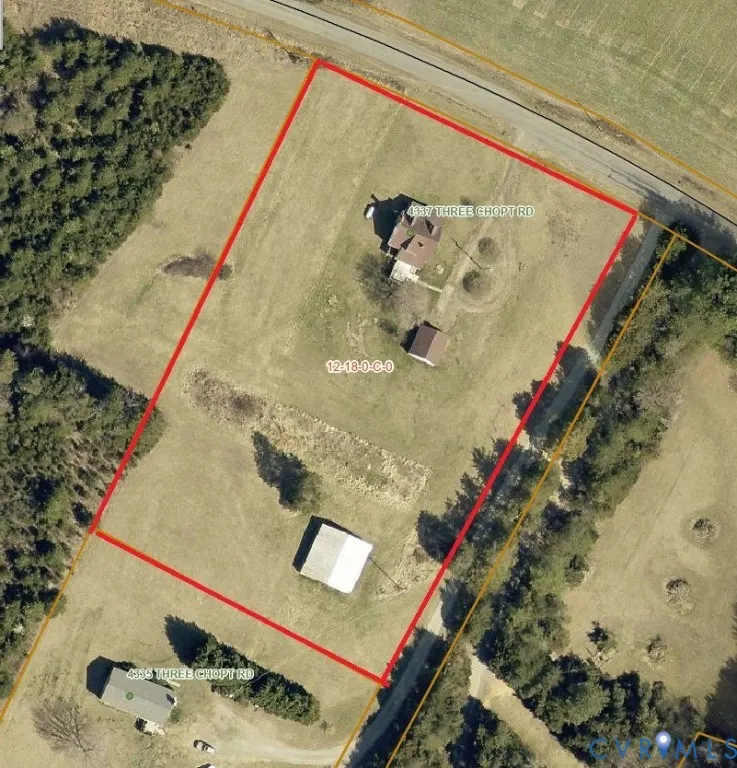
- Lot Size3.88 Acres
Data Source:
Central Virginia Regional MLS (CVRMLS)
Property Description
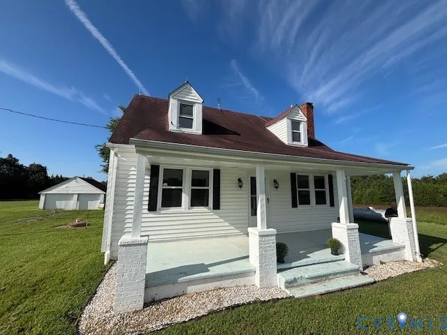
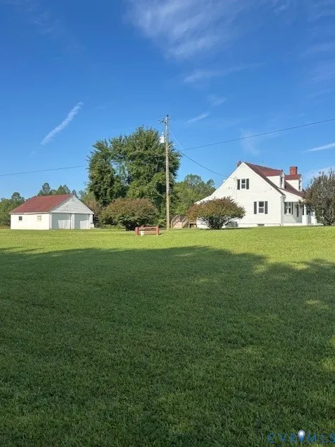
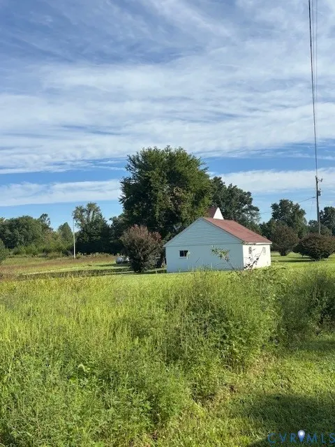
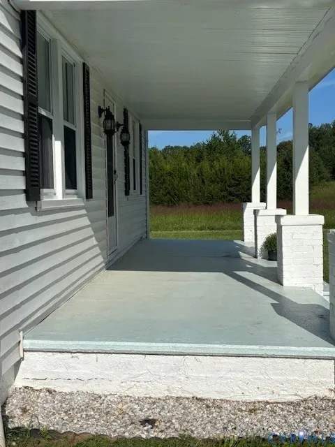
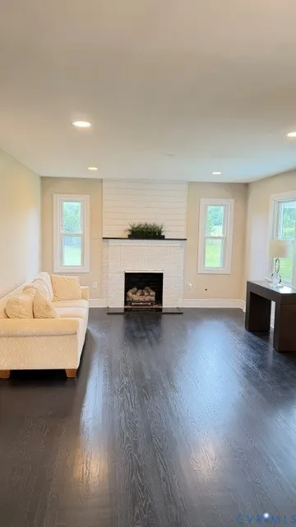
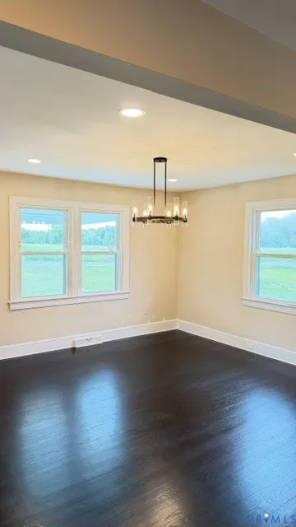
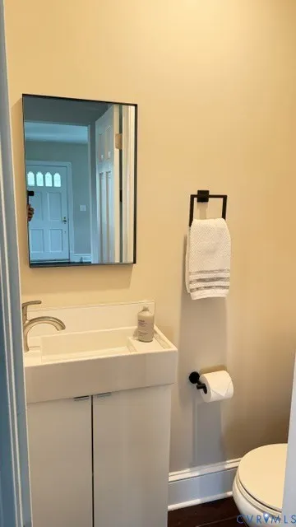
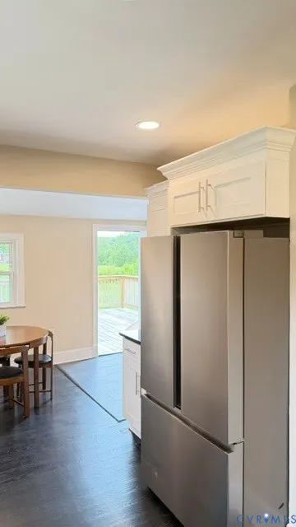
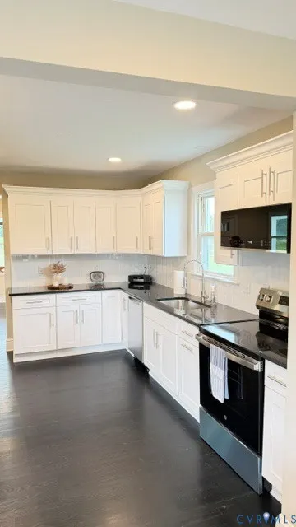
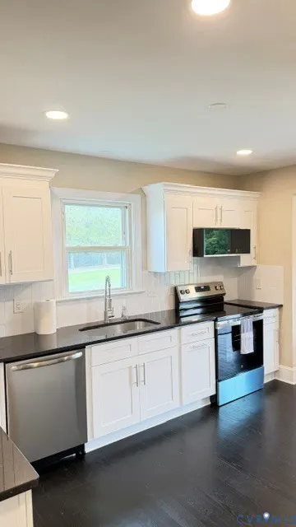
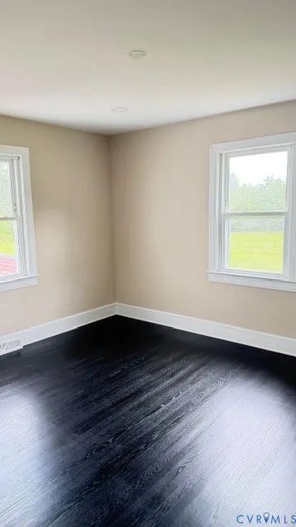
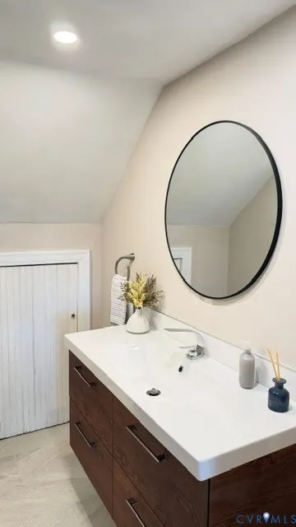
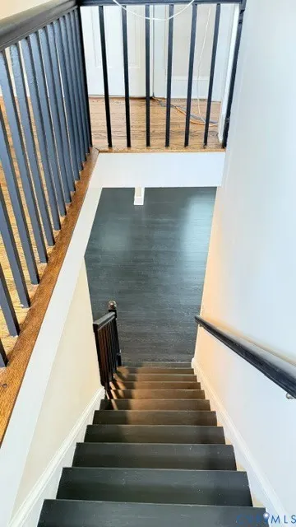
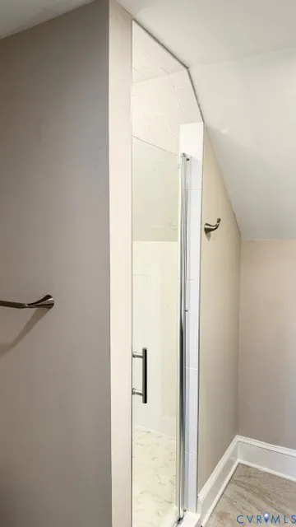
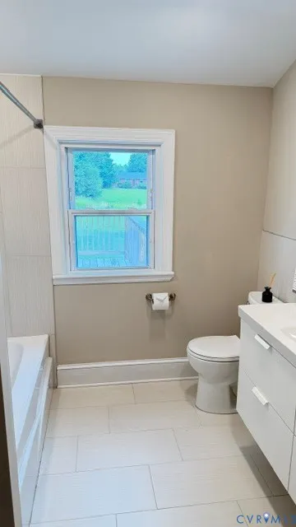
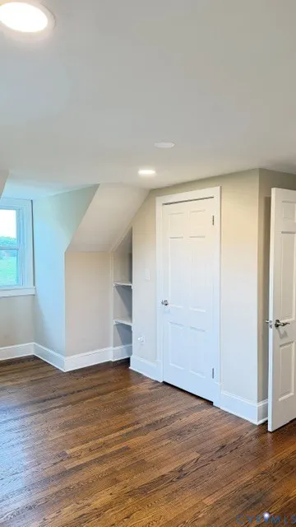
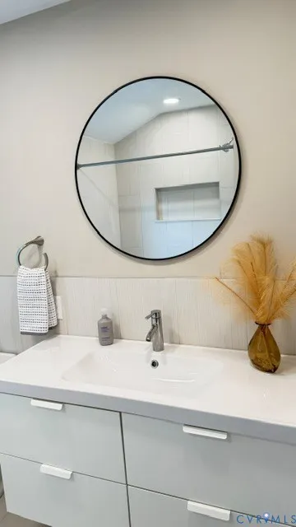
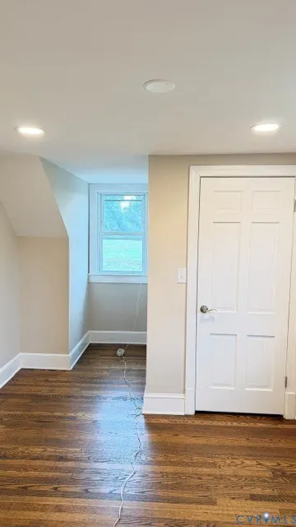
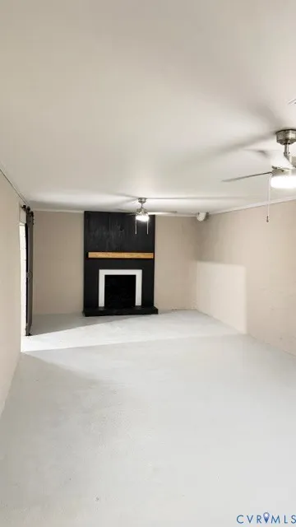
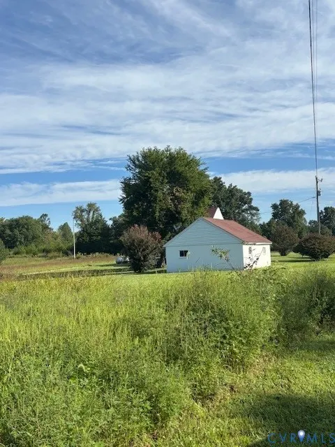
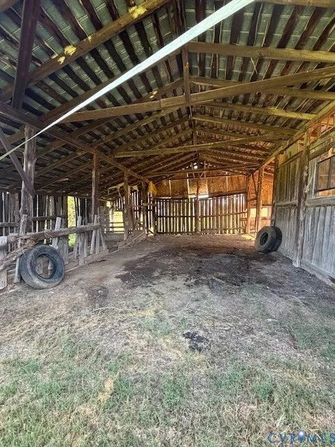
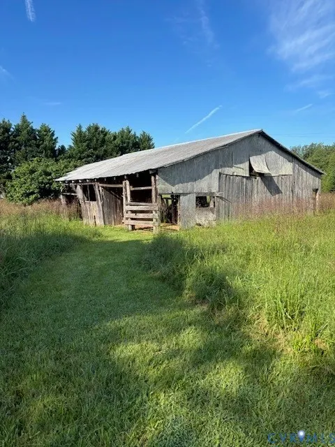
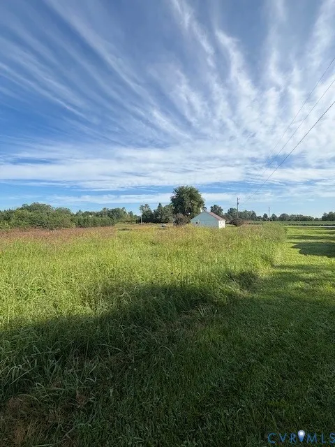
Welcome to the Country. Newly renovated Cape, located on 3.8 scenic acres in Goochland County. Enjoy cool summer breezes on the Country Front Porch. Step inside to the front living and dining room area, accented with a gas fireplace and hardwood floors. Adjoining the family area is a small 1/2 bath and Gourmet Kitchen with Granite tops, custom Cabinetry and New appliances. The primary bedroom is conveniently located on the first floor with an on-suite bath and closet. Upstairs are 2 comfortable bedrooms with a full tiled bath. Downstairs, there is a family room with fireplace located in the walk out basement. Also included is an old Barn, (sold as-is) and 2 Car detached garage. Home is improved with a newer deep well, heat and ac.
| Elementary School | Middle School | High School |
|---|---|---|
| Goochland Elementary School | Goochland Middle School | Goochland High School |
| Price History | |
|---|---|
| 8/26/2026 | Listed $550,000 |
General Features
| Interior Features | Bedroom on Main Level,En Suite Bathroom,Full Bath on Main Level |
|---|---|
| Sewer | Septic Tank |
| Heating | Electric,Forced Air,Heat Pump,Propane |
| Cooling | Central Air |
| Possession | Close Of Escrow |
| Roof | Asphalt |
| Appliances | Electric Water Heater |
| Garage Spaces | 2 |
| Patio/Porch Features | Front Porch |
| Architectural Style | Cape Cod |
| Pool Features | None |
| Construction Materials | Drywall,Frame,Vinyl Siding |
| Year Built | 1941 |
| Property SubType | Single Family Residence |
| Tax Year | 2026 |
| Percent Ownership | Individuals |
| County | Goochland |
| New Construction | false |
| Property Type | Residential |
| Attached Garage | false |
| Subdivision Name | None |
| Garage Y/N | true |
| Other Structures | Barn(s),Stable(s) |
| Total Rooms | 4 |
| Full Baths | 2 |
| Status | Active |
| Directions | Broad Street West to 4337 Three Chopt Rd |
| High School | Goochland |
| Zoning Description | A-1 |
| MLS Area | 24 - Goochland |
| Lot Size Units | Acres |
| Waterfront Y/N | false |
| Elementary School | Goochland |
| Year Built Details | Renovated |
| Tax Annual Amount | 1371.64 |
| Middle/Junior High School | Goochland |
| Property Condition | Resale |
| Days on Market | 2 |
| Standard Status | Active |
| Occupancy Type | Vacant |
| Tax Assessed Value | 258800 |
| Tax Lot | C |
| Ownership Type | Sole Proprietor |
| Property Sub Type Additional | Single Family Residence |
Interior Features
| Basement | Full |
|---|---|
| Flooring | Wood |
| Fireplace Features | Gas |
| Total Stories | 1 |
| Basement (Y/N) | true |
| Air Conditioning Y/N | true |
| Heating Y/N | true |
| Fireplace Y/N | true |
| Half Baths | 1 |
| Total Bedrooms | 3 |
| Below Grade Finished Area | 800 |
| LivingAreaSource | Assessor |
| Total Baths | 3 |
Exterior Features
| Fencing | None |
|---|---|
| Parking Features | Detached,Garage,Off Street,Oversized |
| Lot Features | Cleared |
| Water Source | Well |
| Lot Size Area | 3.88 |
| Lot Size Acres | 3.88 |
Amenities
- Foreclosure
- Views
- Short Sale
- New Construction
- Adult 55+
- Lease To Own
- No HOA Fees
- Furnished
- Primary On Main
- Air Conditioning
- Seller Finance
- Green
- Fixer Upper
- Horse
- Golf
- Fireplace
- Deck
- Garage
- Basement
- Pool
Property vs Single Family Average in 23065
Price
Taxes
Year Built
 All or a portion of the multiple listing information is provided by the Central Virginia Regional Multiple Listing Service, LLC, from a copyrighted compilation of listings. All CVR MLS information provided is deemed reliable but is not guaranteed accurate. The compilation of listings and each individual listing are ©2026 Central Virginia Regional Multiple Listing Service, LLC. All rights reserved.
All MLS listings are © 2026 Central Virginia Regional Multiple Listing Service, LLC. All
All or a portion of the multiple listing information is provided by the Central Virginia Regional Multiple Listing Service, LLC, from a copyrighted compilation of listings. All CVR MLS information provided is deemed reliable but is not guaranteed accurate. The compilation of listings and each individual listing are ©2026 Central Virginia Regional Multiple Listing Service, LLC. All rights reserved.
All MLS listings are © 2026 Central Virginia Regional Multiple Listing Service, LLC. All
