
Address
817 Dover Bluff Place, Manakin Sabot, VA
Price
$ 1,749,500
Property Attributes
- MLS#2623351
- TypeSingle Family
- Listing Status Active
- CountyGoochland
- CityManakin Sabot
- Area24 - Goochland
- NeighborhoodMeadows At Manakin
- Zip23103
- Style
- Year Built2005
- Taxes$ 7897
- Price$ 1,749,500
- Bedrooms4
- Full Bathrooms3
- Half Bathrooms2
- Sqr Footage4441
- Lot Size3.526 Acres
Data Source:
Central Virginia Regional MLS (CVRMLS)
Property Description
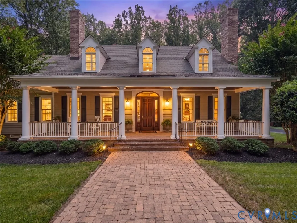
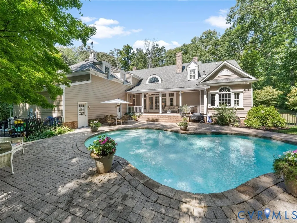
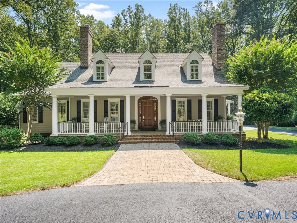
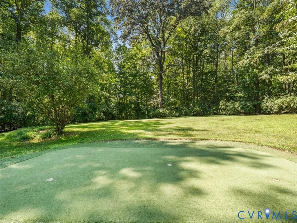
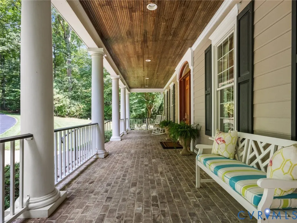
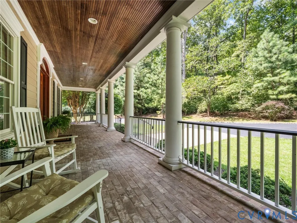
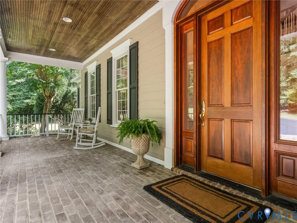
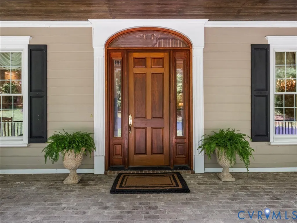
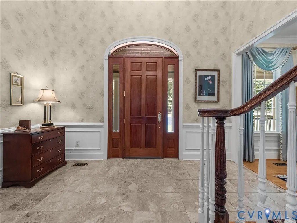
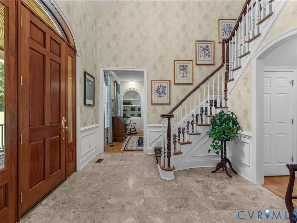
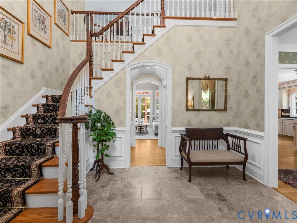
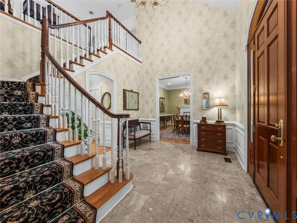
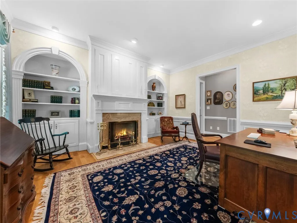
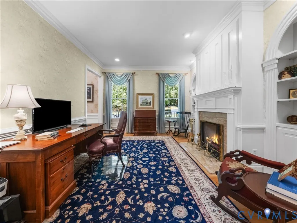
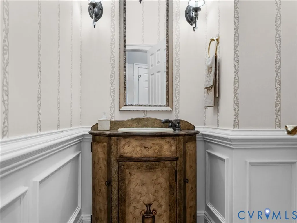
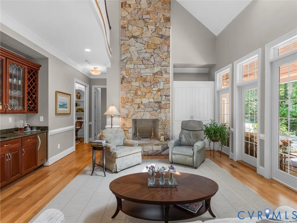
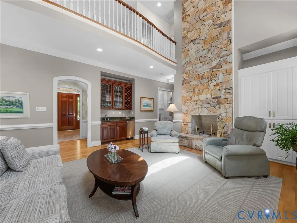
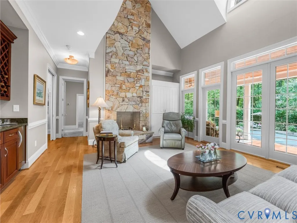
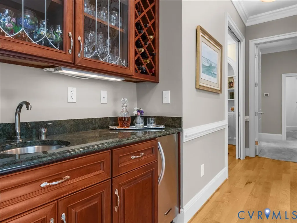
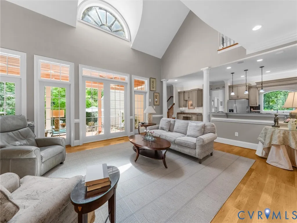
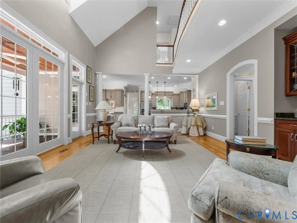
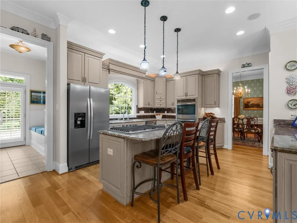
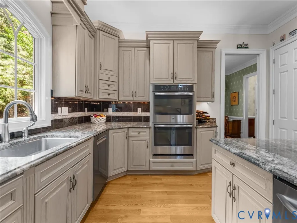
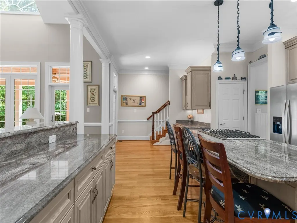
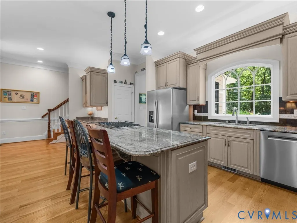
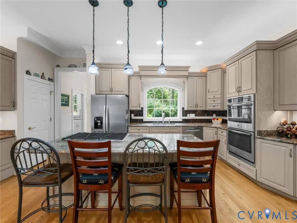
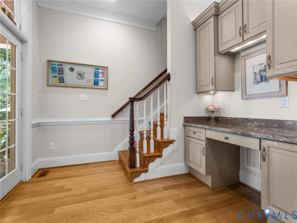
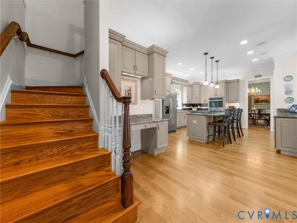
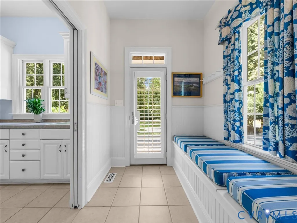
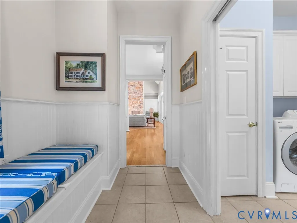
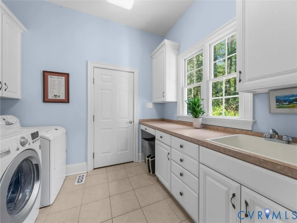
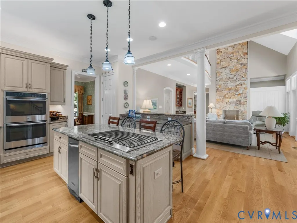
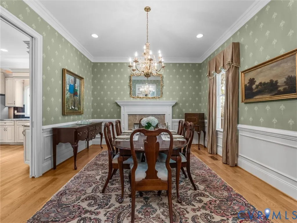
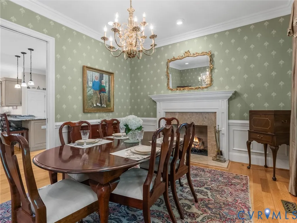
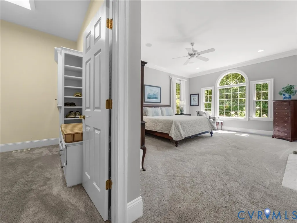
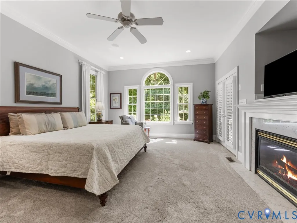
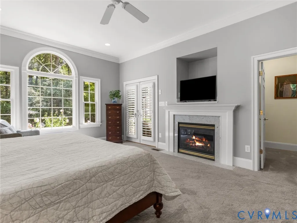
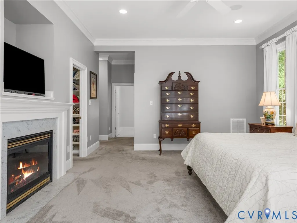
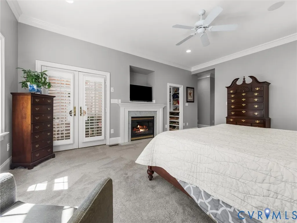
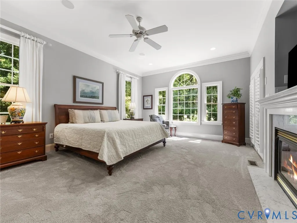
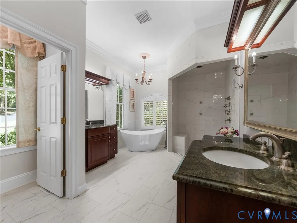
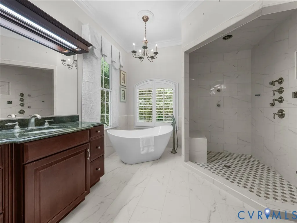
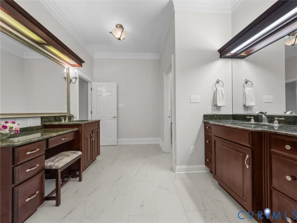
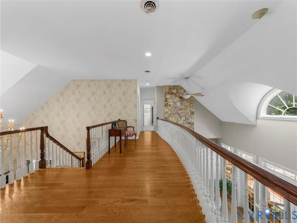
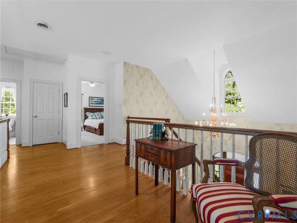
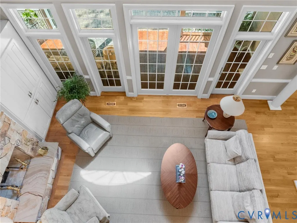
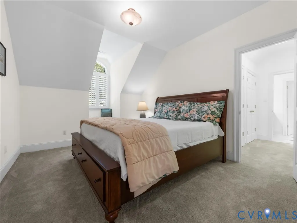
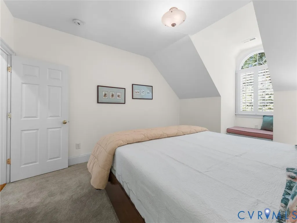
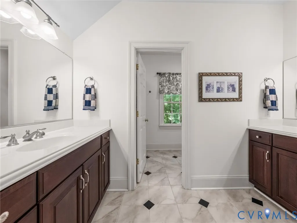
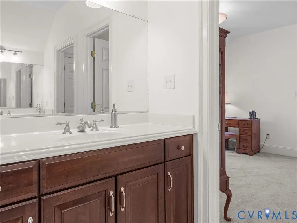
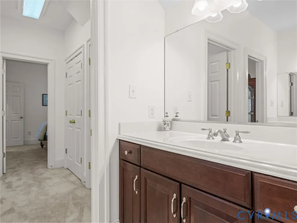
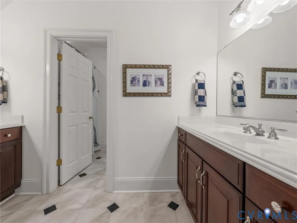
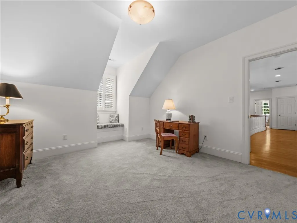
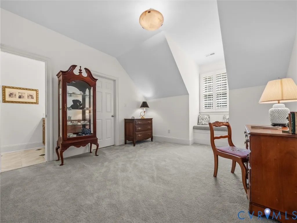
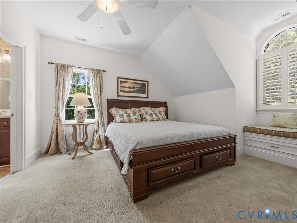
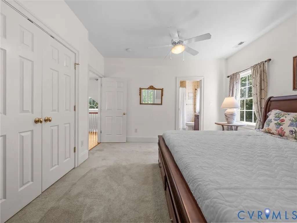
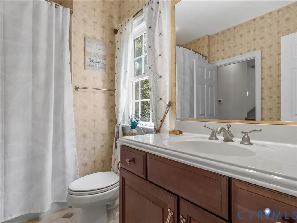
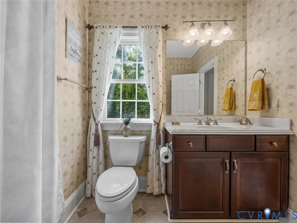
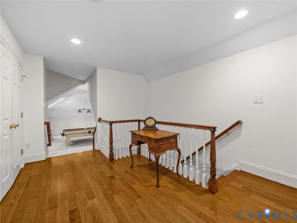
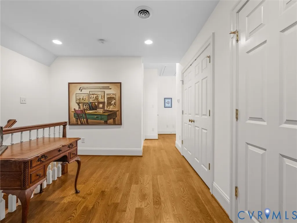
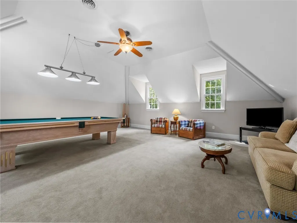
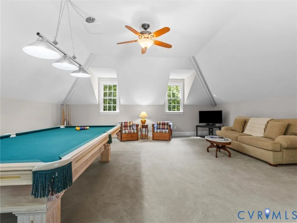
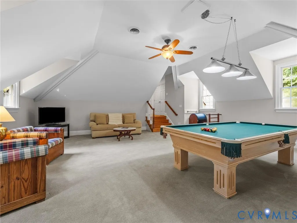
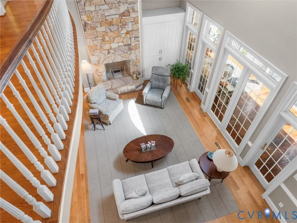
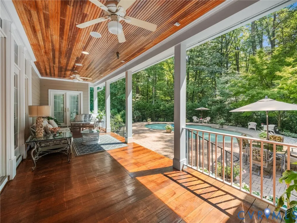
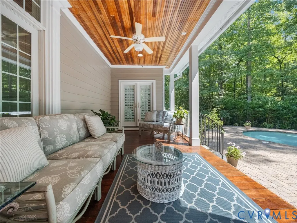
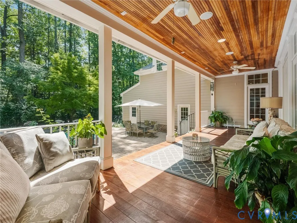
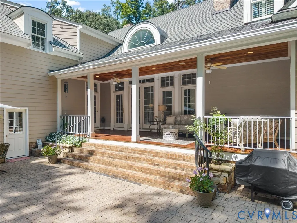
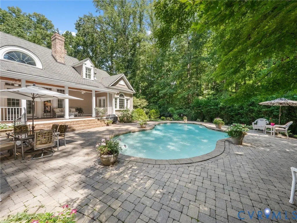
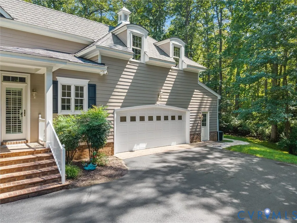
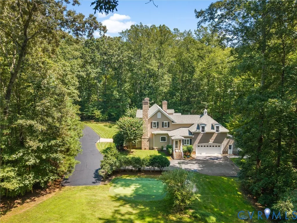
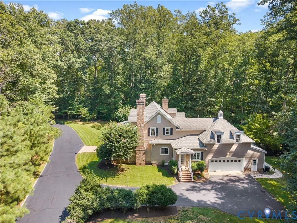
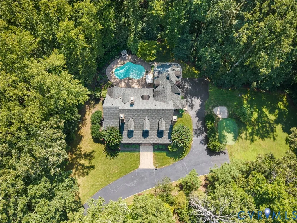
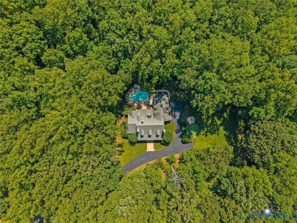
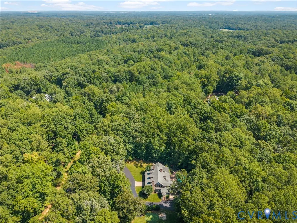
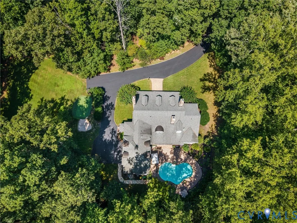
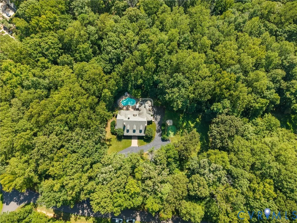
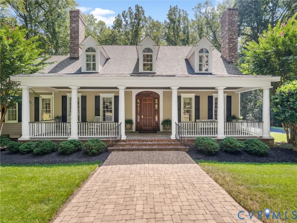
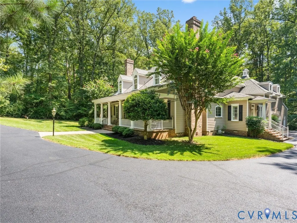
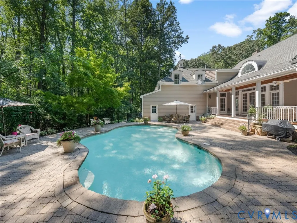
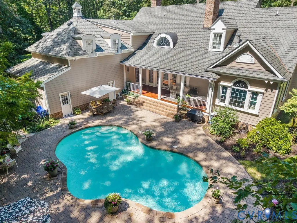
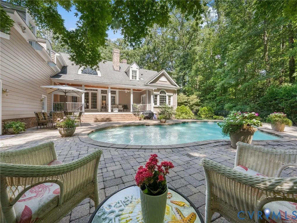
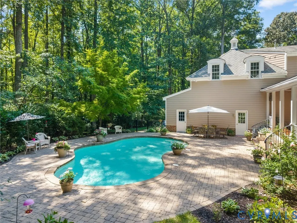
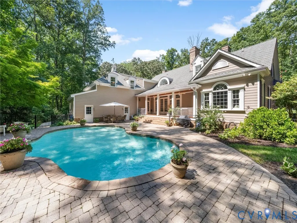
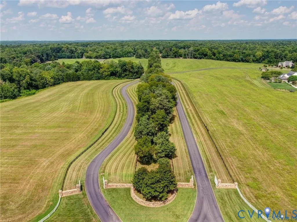
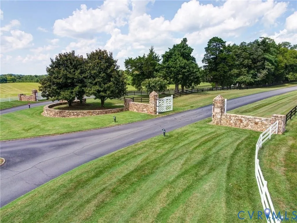
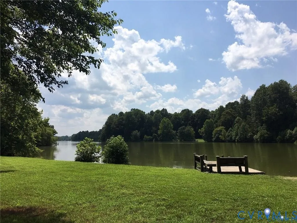
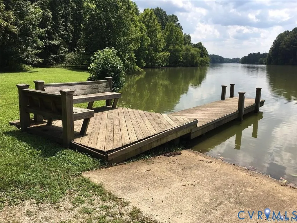
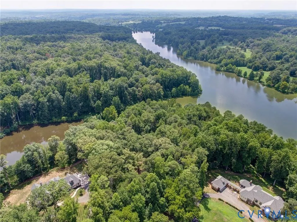
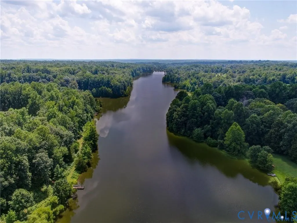
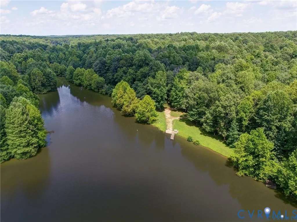
Welcome to this beautifully maintained William Poole-designed Cape offering 4,441 sq ft of finished living space with exceptional craftsmanship, custom details, and an ideal blend of comfort and functionality. The main level features a spacious foyer with marble entry, formal dining room with picture-frame molding, pocket doors, & triple crown molding & chair rail, an inviting living room with built-ins, custom arched bookcases, fireplace, & pocket doors, plus a stunning kitchen with Craftmade cabinetry, granite countertops, stainless appliances, double ovens, island, & double pantries. Family room features vaulted ceilings, wood floors, & a grand custom stone fireplace & mantle overlooking the rear porch and pool. The first-floor primary suite offers two walk-in closets, custom built-ins, a wall safe, & a renovated bath with steam shower. Upstairs are three additional bedrooms, two full baths, and a large recreation/playroom with reinforced flooring for a pool table. Custom features include four fireplaces with custom mantles, three gas fireplaces, Anderson doors and windows on the main level, plantation shutters, 9'+ ceilings, wood and tile flooring, French doors, recessed lighting, custom-built closets, integrated sound system, wet bar with icemaker, and abundant storage. The attached 2-car garage includes a workshop, half bath, and large storage room. Outside, enjoy Brazilian cherry porch decking, deck, outdoor sound system, fenced backyard, and landscaped, park-like grounds. The 550 sq ft gunite pool with stone paver decking is ideal for summer entertaining. Recent improvements include new units for the primary bedroom (2026), main level (2025), and top floor (2024); primary bath renovation (2026); exterior painting (2026); Bosch dishwasher (2025); and refinished main-level wood floors (2025). Community amenities include a boat ramp, dock, common areas, picnic area, and access to 140-acre Dover Lake for boating, fishing, kayaking. A rare lake-oriented lifestyle with exceptional living spaces and amenities!
| Elementary School | Middle School | High School |
|---|---|---|
| Randolph Elementary School | Goochland Middle School | Goochland High School |
| Price History | |
|---|---|
| 9/2/2026 | Listed $1,749,500 |
General Features
| Interior Features | Wet Bar,Bookcases,Built-in Features,Balcony,Ceiling Fan(s),Separate/Formal Dining Room,Eat-in Kitchen,French Door(s)/Atrium Door(s),Fireplace,Granite Counters,High Ceilings,Kitchen Island,Main Level Primary,Recessed Lighting,Steam Shower,Cable TV,Walk-In Closet(s) |
|---|---|
| Sewer | Septic Tank |
| Heating | Electric,Forced Air,Heat Pump,Propane,Multi-Fuel,Zoned |
| Cooling | Heat Pump,Zoned |
| Possession | Close Of Escrow,Immediately |
| Roof | Composition |
| Appliances | Double Oven,Dishwasher,Gas Cooking,Ice Maker,Propane Water Heater,Refrigerator |
| Exterior Features | Deck,Sprinkler/Irrigation,Paved Driveway |
| HOA | 1920 |
| Garage Spaces | 2 |
| Association Fee Includes | Common Areas,Recreation Facilities,Road Maintenance,Snow Removal |
| Patio/Porch Features | Front Porch,Deck |
| Architectural Style | Cape Cod |
| Pool Features | Fenced,Gunite,In Ground,Pool Equipment,Pool |
| Construction Materials | Block,Drywall,Frame,HardiPlank Type |
| Year Built | 2005 |
| Levels | One and One Half |
| Property SubType | Single Family Residence |
| Tax Year | 2026 |
| Percent Ownership | Individuals |
| Waterfront Features | Lake,Water Access,Walk to Water |
| Community Features | Boat Facilities,Common Grounds/Area,Dock,Home Owners Association,Lake,Park,Pond |
| Assoc Fee Paid Per | Annually |
| County | Goochland |
| New Construction | false |
| Property Type | Residential |
| Home Owner Assoc | true |
| Attached Garage | true |
| Subdivision Name | Meadows At Manakin |
| Garage Y/N | true |
| Total Rooms | 9 |
| Full Baths | 3 |
| Status | Active |
| Directions | From River Road & Patterson Head West on Rt. 6 for 3 Miles / Right on Meadow Ridge Pkwy / Left on Dover Bluff Place / 817 Dover Bluff Place is on the Left |
| High School | Goochland |
| Body of Water | Dover Lake access |
| Disclosures | Covenants/Restrictions Disclosure,Owner Is Listing Agent |
| Zoning Description | R-R |
| MLS Area | 24 - Goochland |
| Lot Size Units | Acres |
| Waterfront Y/N | false |
| Elementary School | Randolph |
| Year Built Details | Actual |
| Tax Annual Amount | 7897 |
| Middle/Junior High School | Goochland |
| Property Condition | Resale |
| Days on Market | 13 |
| Standard Status | Active |
| Occupancy Type | Owner |
| Tax Assessed Value | 1490000 |
| Tax Lot | 5 |
| Ownership Type | Sole Proprietor |
| Property Sub Type Additional | Single Family Residence |
| Expected Active Date | 2026-09-04 |
Interior Features
| Basement | Crawl Space |
|---|---|
| Flooring | Carpet,Tile,Wood |
| Total Fireplaces | 4 |
| Fireplace Features | Gas,Masonry,Stone,Wood Burning |
| Total Stories | 1 |
| Basement (Y/N) | false |
| Air Conditioning Y/N | true |
| Heating Y/N | true |
| Window Features | Thermal Windows |
| Fireplace Y/N | true |
| Half Baths | 2 |
| Total Bedrooms | 4 |
| LivingAreaSource | Appraiser |
| Total Baths | 5 |
Exterior Features
| Fencing | Back Yard,Fenced,Partial |
|---|---|
| Parking Features | Attached,Driveway,Garage,Garage Door Opener,Off Street,Paved,Workshop in Garage |
| Lot Features | Landscaped |
| Water Source | Well |
| Lot Size Area | 3.526 |
| Lot Size Acres | 3.526 |
| Door Features | French Doors,Insulated Doors |
Amenities
- Foreclosure
- Views
- Short Sale
- New Construction
- Adult 55+
- Lease To Own
- No HOA Fees
- Furnished
- Primary On Main
- Air Conditioning
- Seller Finance
- Green
- Fixer Upper
- Horse
- Golf
- Fireplace
- Deck
- Garage
- Basement
- Pool
Property vs Single Family Average in 23103
Price
Taxes
Year Built
 All or a portion of the multiple listing information is provided by the Central Virginia Regional Multiple Listing Service, LLC, from a copyrighted compilation of listings. All CVR MLS information provided is deemed reliable but is not guaranteed accurate. The compilation of listings and each individual listing are ©2026 Central Virginia Regional Multiple Listing Service, LLC. All rights reserved.
All MLS listings are © 2026 Central Virginia Regional Multiple Listing Service, LLC. All
All or a portion of the multiple listing information is provided by the Central Virginia Regional Multiple Listing Service, LLC, from a copyrighted compilation of listings. All CVR MLS information provided is deemed reliable but is not guaranteed accurate. The compilation of listings and each individual listing are ©2026 Central Virginia Regional Multiple Listing Service, LLC. All rights reserved.
All MLS listings are © 2026 Central Virginia Regional Multiple Listing Service, LLC. All
