
Address
1700 Tigers Road, Manakin Sabot, VA
Price
$ 1,750,000
Property Attributes
- MLS#2623891
- TypeSingle Family
- Listing Status Active
- CountyGoochland
- CityManakin Sabot
- Area24 - Goochland
- NeighborhoodRochambeau Farms
- Zip23103
- Style
- Year Built1998
- Taxes$ 7647
- Price$ 1,750,000
- Bedrooms6
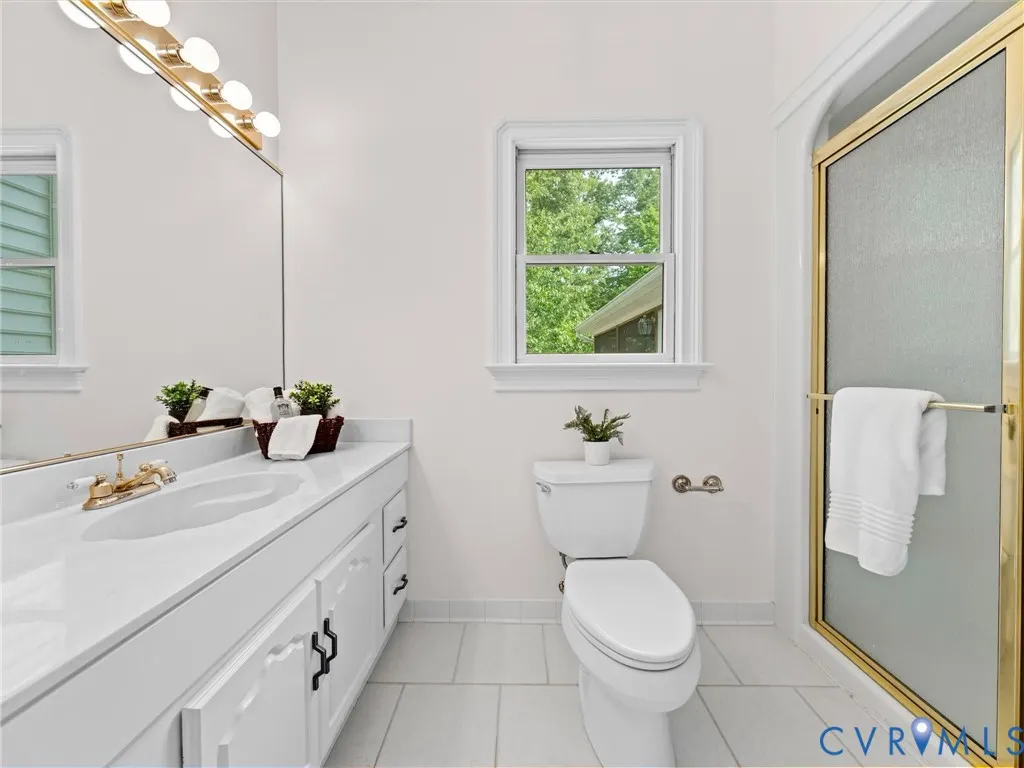
- Full Bathrooms4
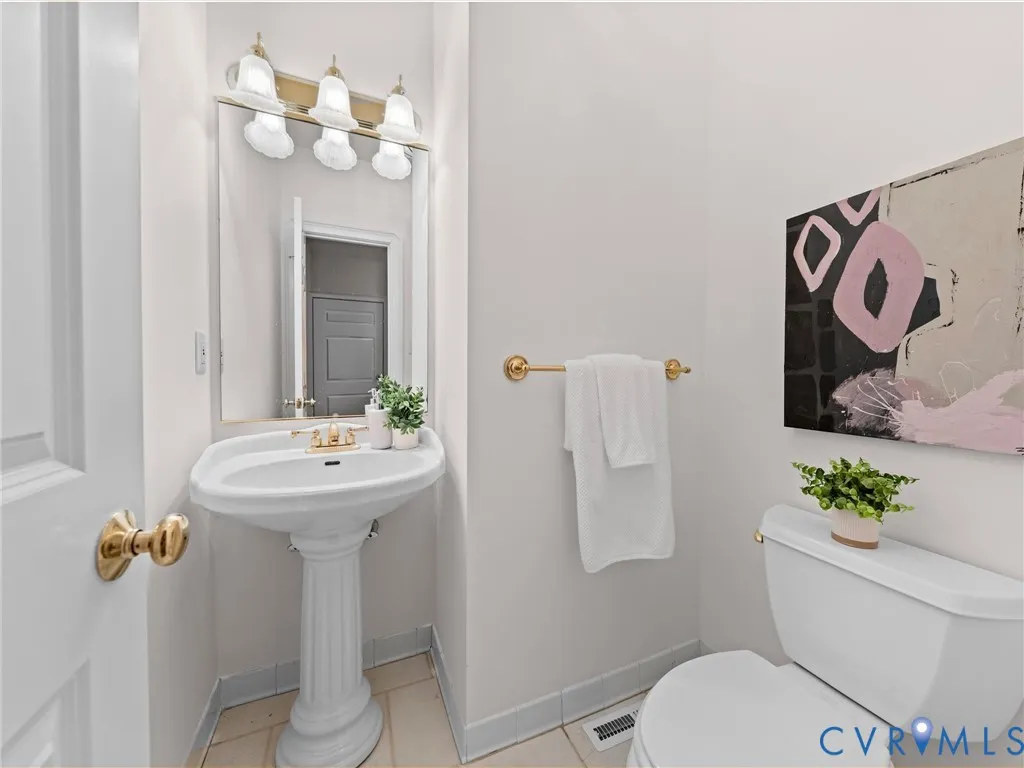
- Half Bathrooms2
- Sqr Footage5573
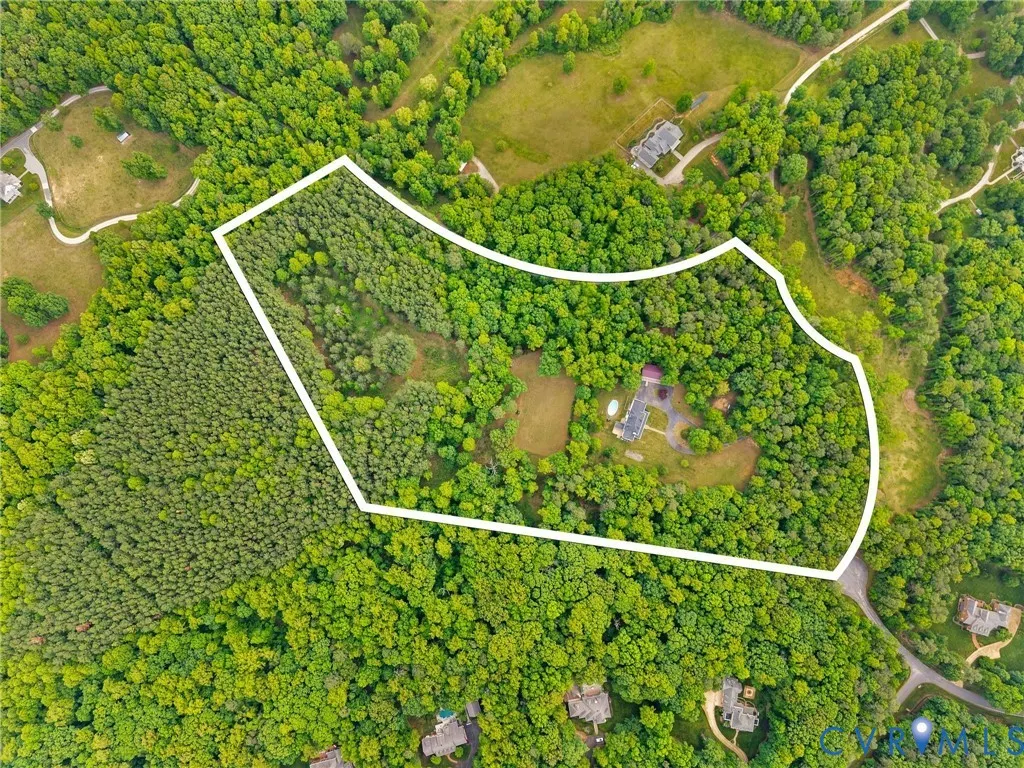
- Lot Size22.41 Acres
Data Source:
Central Virginia Regional MLS (CVRMLS)
Property Description
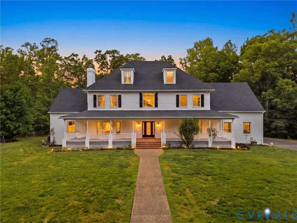
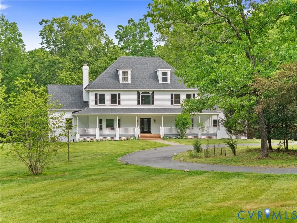
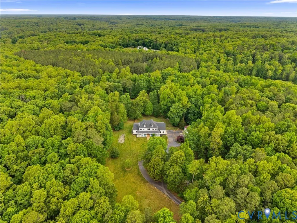
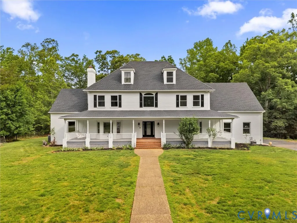
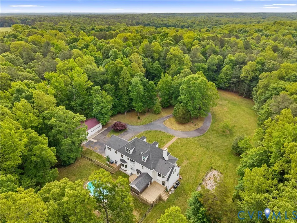
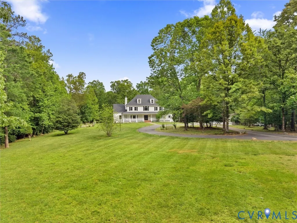
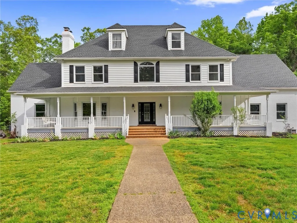
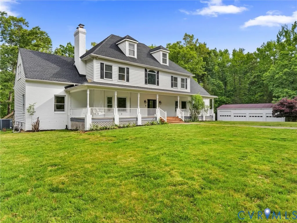
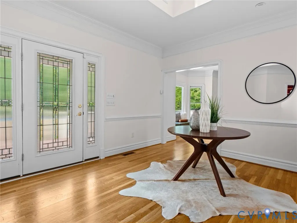
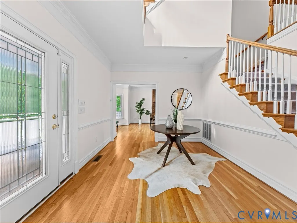
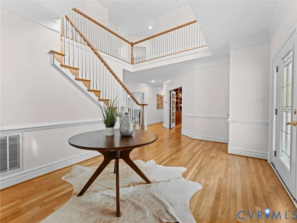
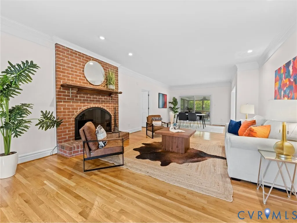
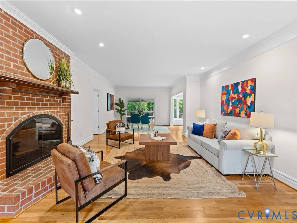
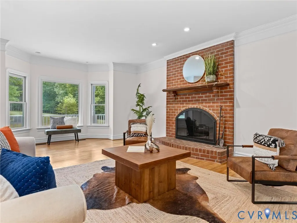
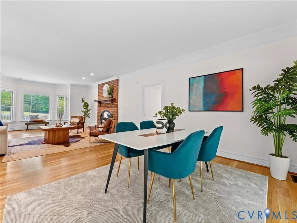
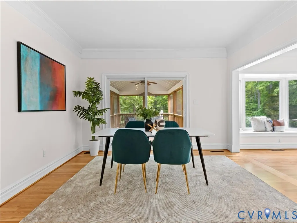
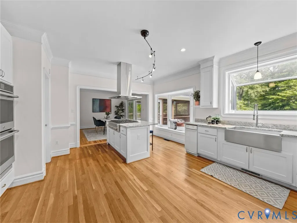
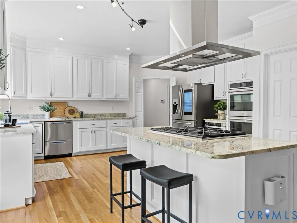
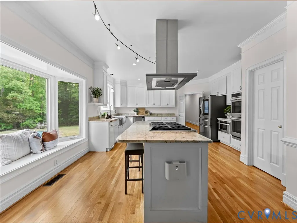
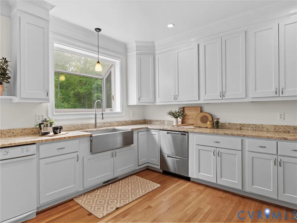
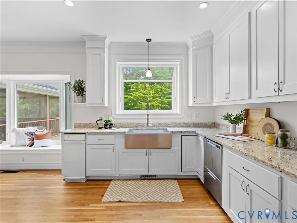
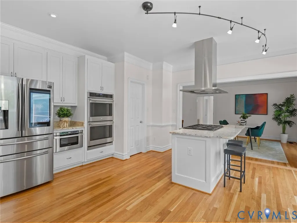
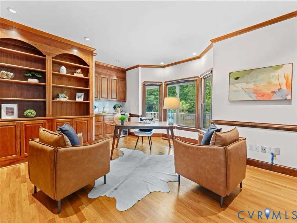
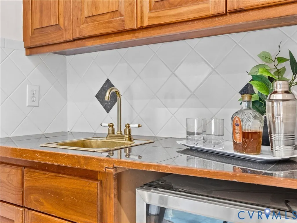
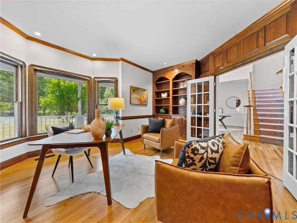
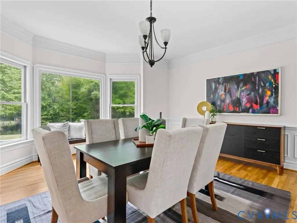
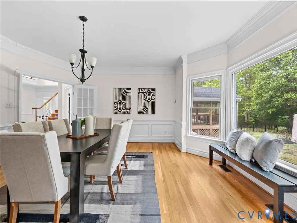
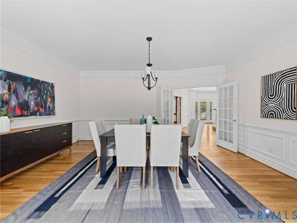
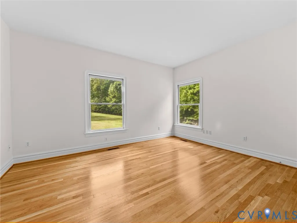
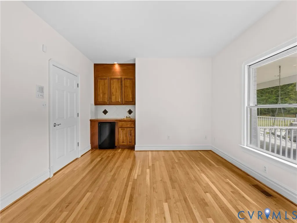
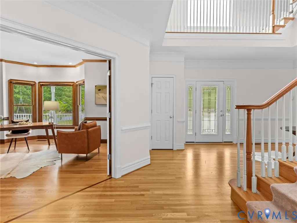
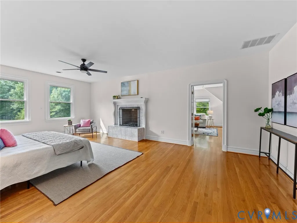
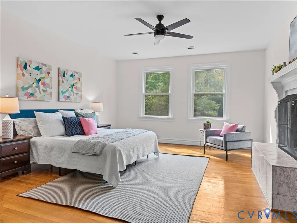
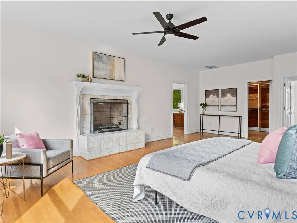
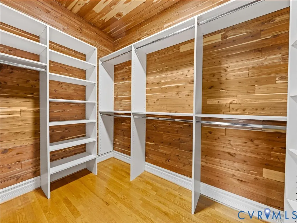
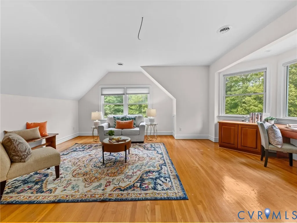
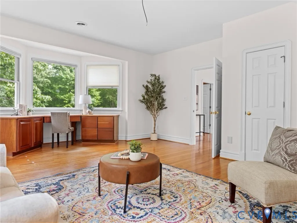
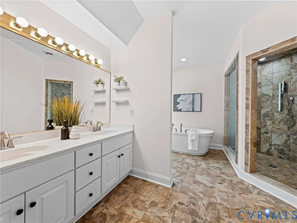
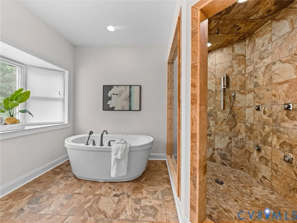
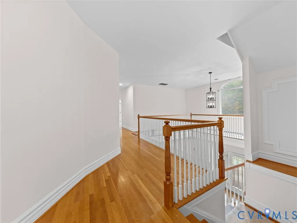
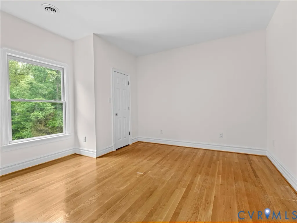
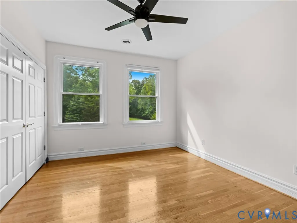
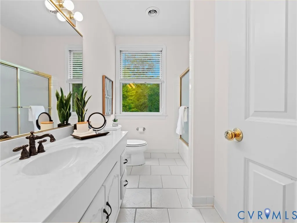
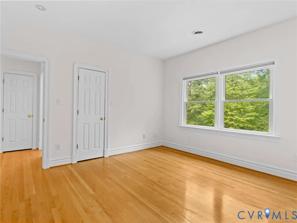
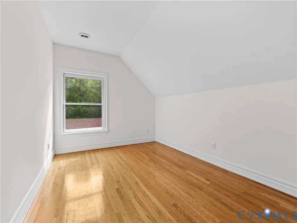
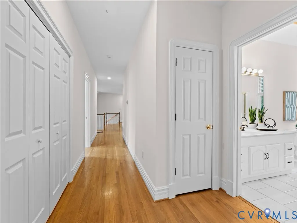
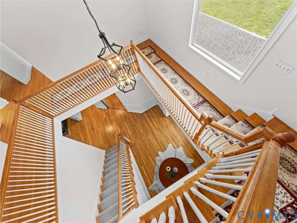
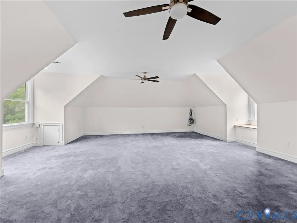
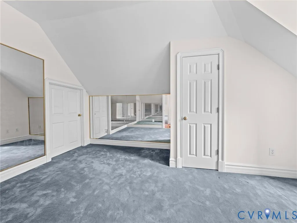
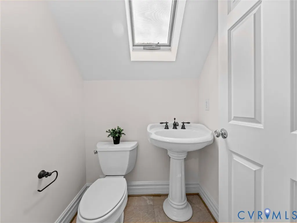
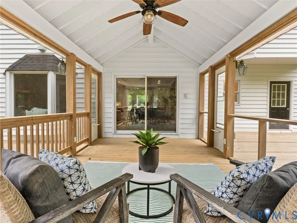
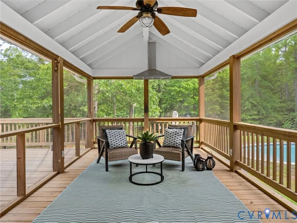
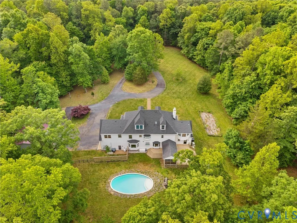
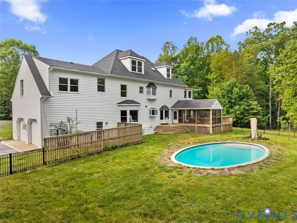
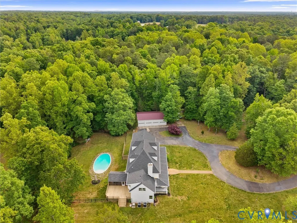
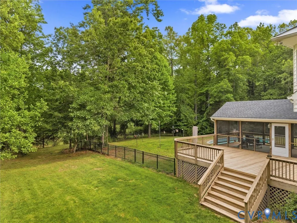
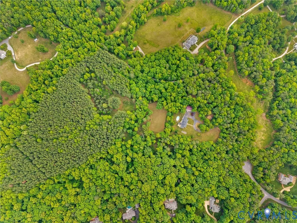
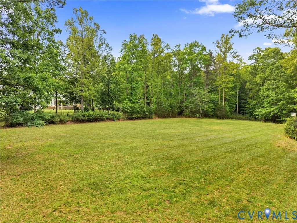
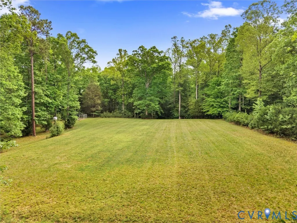
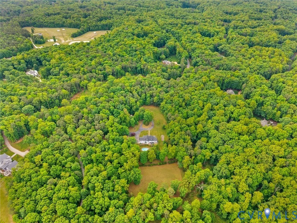
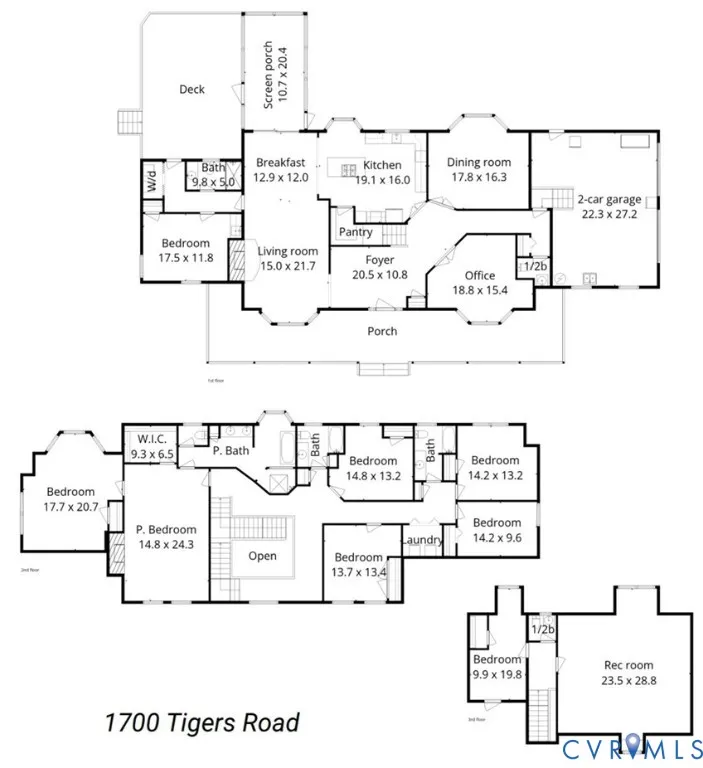
Spectacular Manakin Sabot estate in Rochambeau Farms! Set on 22 acres in one of the area’s most desirable locations, this exceptional property offers the perfect blend of elegance, comfort, privacy, and recreation. The stunning six-bedroom home is complemented by a sparkling pool, attached two-car garage, and an impressive detached four-bay shop/garage ideal for collectors, hobbyists, or specialty vehicles. Built in 1998, this timeless white estate home features freshly painted interiors and newly refinished first-level floors. A dramatic three-story foyer opens to gracious yet inviting living spaces designed for entertaining and everyday living. Enjoy evenings around the living room fireplace, relax on the screened porch overlooking the pool, or take in sweeping countryside views. Off the foyer, a richly paneled library provides the perfect home office or retreat, while the elegant dining room overlooks the grounds. The bright white kitchen opens to the family room and casual dining area and features granite countertops, upscale appliances, and abundant workspace. A first-floor bedroom, full bath, laundry area, and half bath add flexibility and convenience. Upstairs, the luxurious primary suite includes a renovated bath and adjoining flex space ideal for an office, nursery, fitness studio, or sitting room. Four additional bedrooms, two full baths, and another laundry room complete the second level. The third floor offers expansive bonus space with a half bath perfect for a playroom, media room, guest suite, or gym. Outside, the private acreage includes open and wooded land, a lighted soccer field with equestrian potential, and exceptional privacy. The detached four-bay garage/shop features an oversized overhead door for vehicles or equipment. With access from both Tigers Road through the Meadows neighborhood and from Rochambeau Road, this remarkable property offers refined country living in one of Goochland County’s premier locations!
| Elementary School | Middle School | High School |
|---|---|---|
| Randolph Elementary School | Goochland Middle School | Goochland High School |
| Price History | |
|---|---|
| 9/1/2026 | Listed $1,750,000 |
General Features
| Interior Features | Wet Bar,Bookcases,Built-in Features,Bedroom on Main Level,Breakfast Area,Bay Window,Cathedral Ceiling(s),Separate/Formal Dining Room,Double Vanity,En Suite Bathroom,French Door(s)/Atrium Door(s),Full Bath on Main Level,Fireplace,Granite Counters,High Ceilings,Kitchen Island,Bath in Primary Bedroom,Pantry,Recessed Lighting,Walk-In Closet(s),Workshop |
|---|---|
| Sewer | Septic Tank |
| Heating | Electric,Heat Pump,Zoned |
| Cooling | Heat Pump,Zoned |
| Possession | Close Of Escrow |
| Appliances | Built-In Oven,Double Oven,Dryer,Dishwasher,Electric Water Heater,Gas Cooking,Refrigerator,Range Hood,Trash Compactor,Wine Cooler,Washer |
| Exterior Features | Deck,Sprinkler/Irrigation,Lighting,Out Building(s),Porch,Paved Driveway |
| HOA | 350 |
| Garage Spaces | 4 |
| Association Fee Includes | Road Maintenance |
| Patio/Porch Features | Front Porch,Screened,Deck,Porch |
| Architectural Style | Custom,Farmhouse |
| Pool Features | In Ground,Pool |
| Construction Materials | Drywall,Frame,Vinyl Siding |
| Year Built | 1998 |
| Topography | Level |
| Property SubType | Single Family Residence |
| Tax Year | 2026 |
| Percent Ownership | Individuals |
| Assoc Fee Paid Per | Annually |
| County | Goochland |
| New Construction | false |
| Property Type | Residential |
| Home Owner Assoc | true |
| Attached Garage | true |
| Subdivision Name | Rochambeau Farms |
| Garage Y/N | true |
| Other Structures | Outbuilding |
| Total Rooms | 15 |
| Full Baths | 4 |
| Status | Active |
| Directions | Use Apple or Google Maps and put in 899 Cedar Run Rd Manakin Sabot for the best access to the home This will take you to a cul-de-sac where Tigers Rd begins and you will see the signs. |
| High School | Goochland |
| Zoning Description | A-2 |
| MLS Area | 24 - Goochland |
| Lot Size Units | Acres |
| Waterfront Y/N | false |
| Elementary School | Randolph |
| Year Built Details | Actual |
| Tax Annual Amount | 7647.9 |
| Middle/Junior High School | Goochland |
| Property Condition | Resale |
| Virtual Tour | https://vimeo.com/1190904571?share=copy&fl=sv&fe=ci |
| Days on Market | 8 |
| Standard Status | Active |
| Occupancy Type | Owner |
| Tax Assessed Value | 2215500 |
| Tax Lot | 7 |
| Ownership Type | Sole Proprietor |
| Property Sub Type Additional | Single Family Residence |
Interior Features
| Basement | Crawl Space |
|---|---|
| Flooring | Carpet,Ceramic Tile,Wood |
| Total Fireplaces | 2 |
| Fireplace Features | Gas |
| Total Stories | 2 |
| Basement (Y/N) | false |
| Air Conditioning Y/N | true |
| Heating Y/N | true |
| Fireplace Y/N | true |
| Half Baths | 2 |
| Laundry Features | Washer Hookup,Dryer Hookup |
| Total Bedrooms | 6 |
| LivingAreaSource | Appraiser |
| Total Baths | 6 |
Exterior Features
| Fencing | Back Yard,Fenced |
|---|---|
| Parking Features | Attached,Circular Driveway,Driveway,Detached,Garage,Garage Door Opener,Oversized,Paved |
| Lot Features | Dead End,Landscaped,Wooded,Cul-De-Sac,Level |
| Water Source | Well |
| Lot Size Area | 22.41 |
| Lot Size Acres | 22.41 |
| Door Features | French Doors,Sliding Doors |
| Other Equipment | Generator |
| Horse Y/N | true |
| Horse Amenities | Horses Allowed |
Amenities
- Foreclosure
- Views
- Short Sale
- New Construction
- Adult 55+
- Lease To Own
- No HOA Fees
- Furnished
- Primary On Main
- Air Conditioning
- Seller Finance
- Green
- Fixer Upper
- Horse
- Golf
- Fireplace
- Deck
- Garage
- Basement
- Pool
Property vs Single Family Average in 23103
Price
Taxes
Year Built
 All or a portion of the multiple listing information is provided by the Central Virginia Regional Multiple Listing Service, LLC, from a copyrighted compilation of listings. All CVR MLS information provided is deemed reliable but is not guaranteed accurate. The compilation of listings and each individual listing are ©2026 Central Virginia Regional Multiple Listing Service, LLC. All rights reserved.
All MLS listings are © 2026 Central Virginia Regional Multiple Listing Service, LLC. All
All or a portion of the multiple listing information is provided by the Central Virginia Regional Multiple Listing Service, LLC, from a copyrighted compilation of listings. All CVR MLS information provided is deemed reliable but is not guaranteed accurate. The compilation of listings and each individual listing are ©2026 Central Virginia Regional Multiple Listing Service, LLC. All rights reserved.
All MLS listings are © 2026 Central Virginia Regional Multiple Listing Service, LLC. All
