
Address
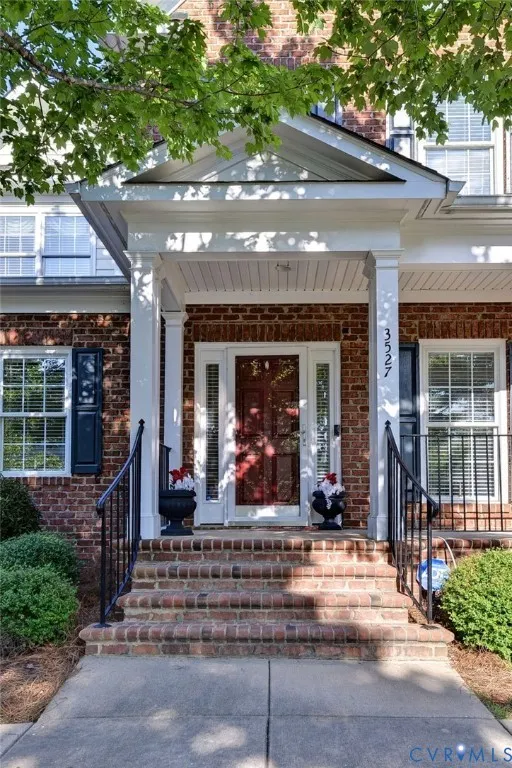
3527 Saunders Bridge, Williamsburg, VA
Price
$ 750,000
Property Attributes
- MLS#2624236
- TypeSingle Family
- Listing Status Active
- CountyJames City
- CityWilliamsburg
- Area118 - James City Co.
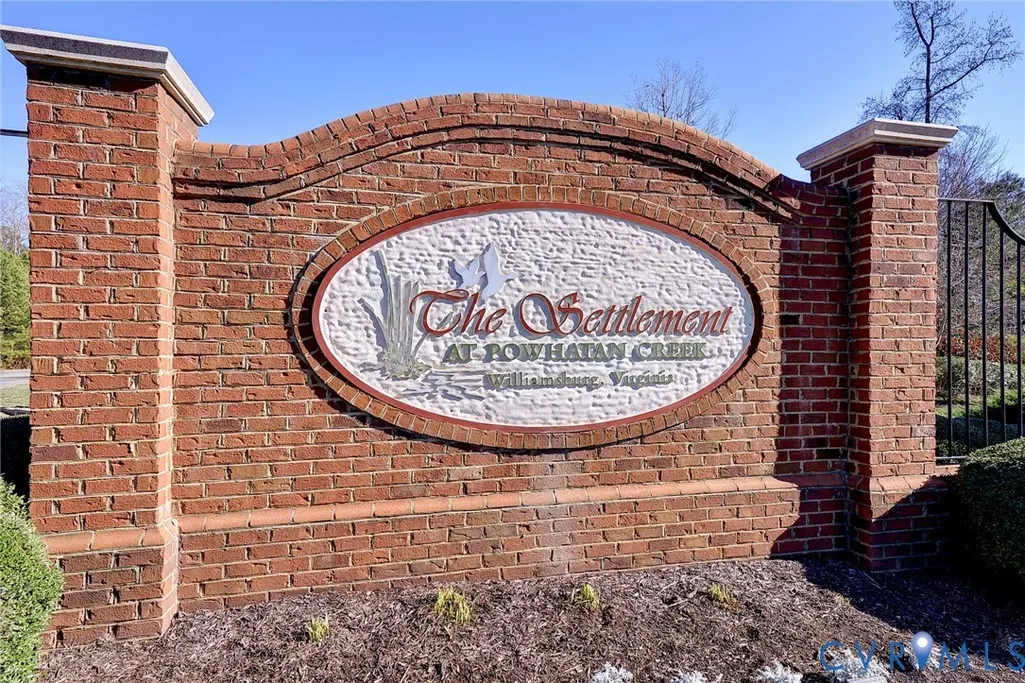
- NeighborhoodThe Settlement At Powhatan Creek
- Zip23188
- Style
- Year Built2007
- Taxes$ 5655
- Price$ 750,000
- Bedrooms4
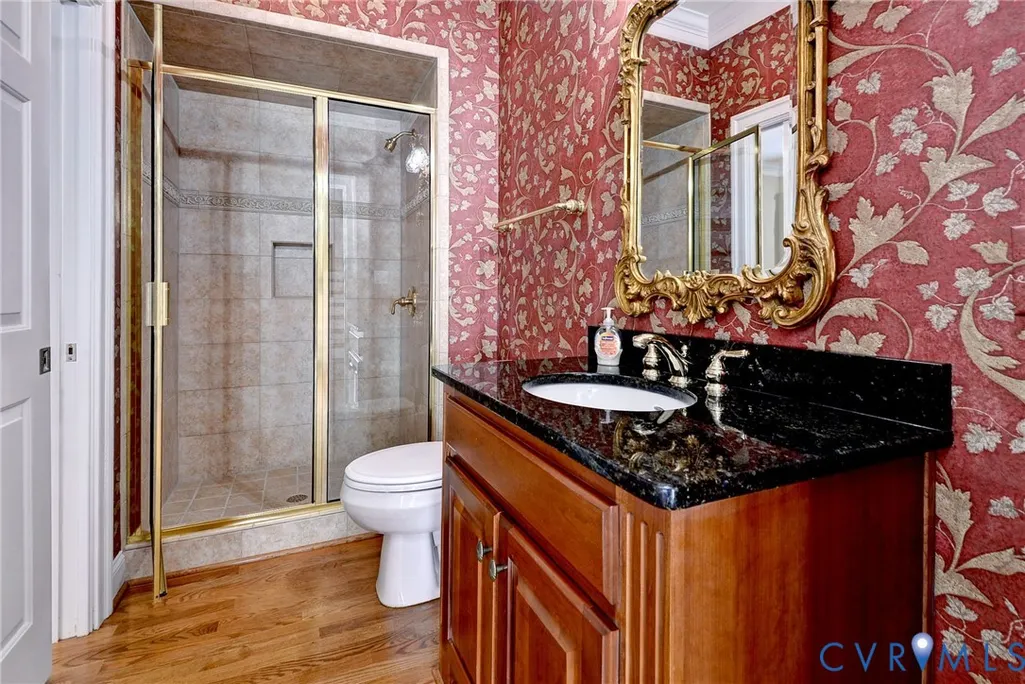
- Full Bathrooms4
- Half Bathrooms0
- Sqr Footage3602
- Lot Size0.12 Acres
Data Source:
Central Virginia Regional MLS (CVRMLS)
Property Description
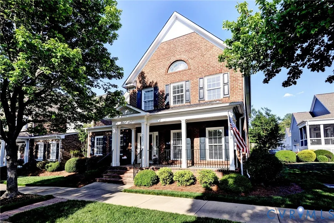
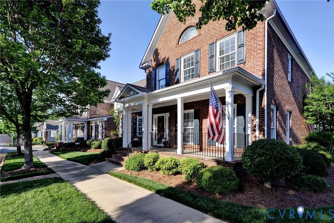
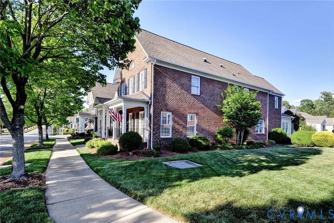
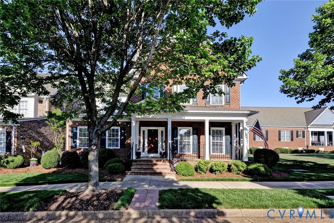
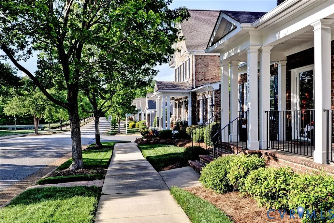
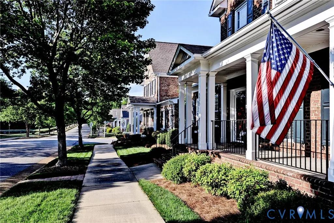
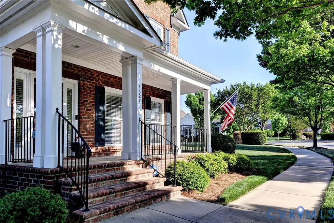
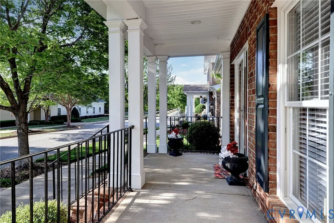
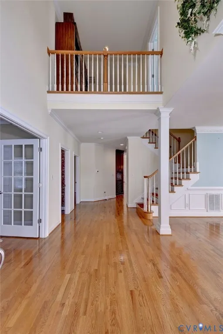
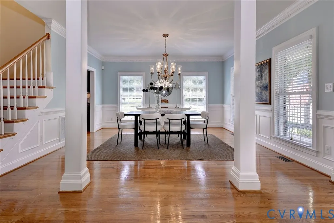
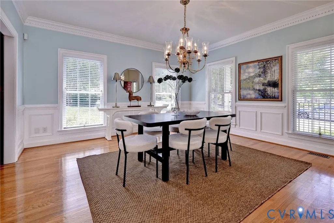
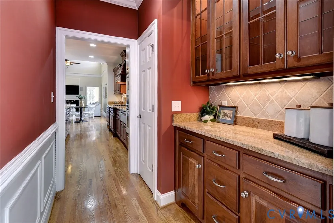
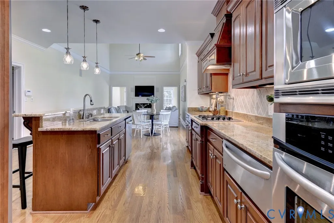
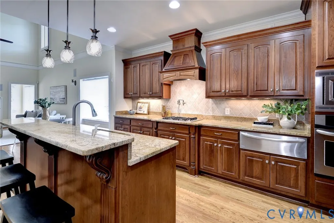
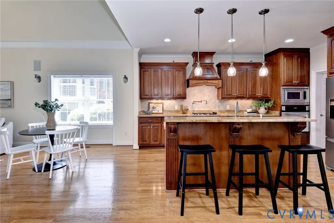
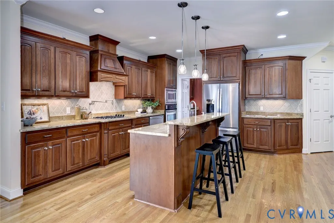
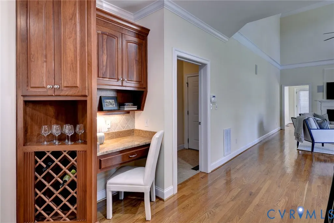
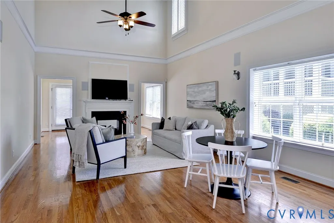
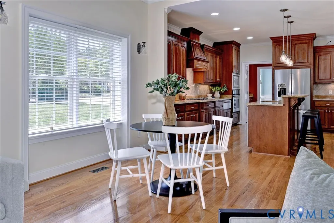
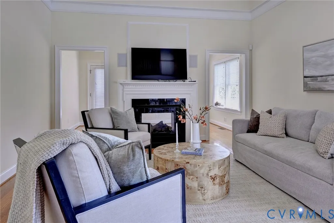
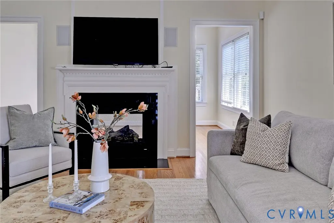
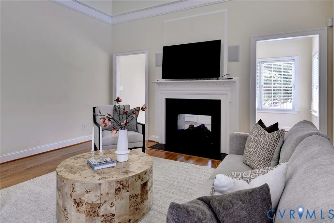
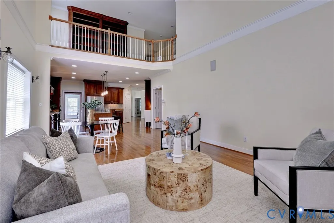
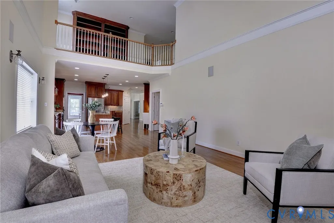
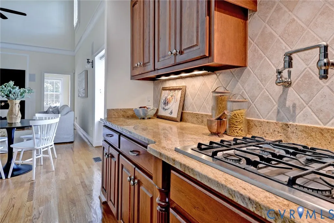
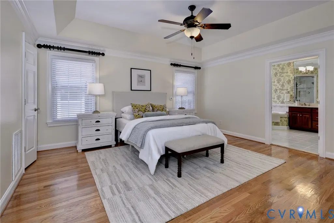
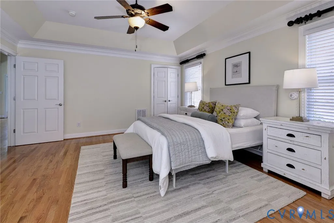
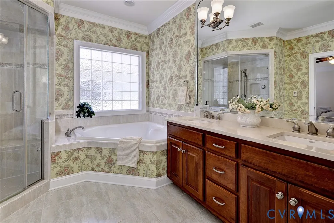
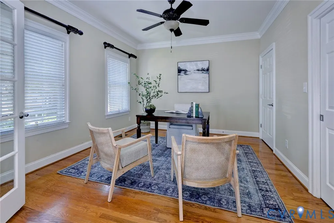
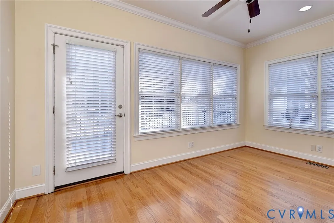
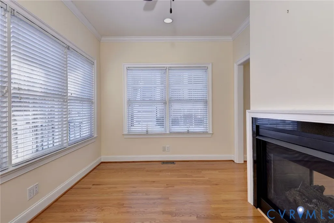
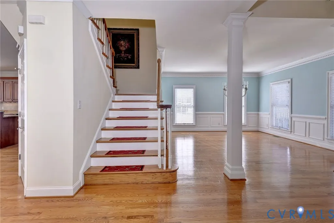
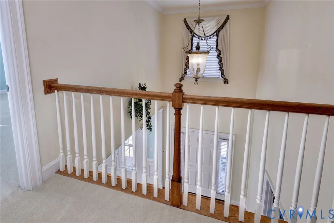
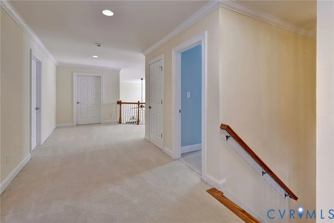
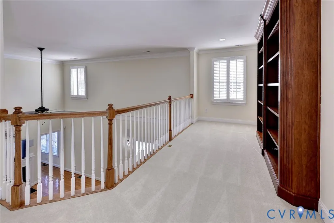
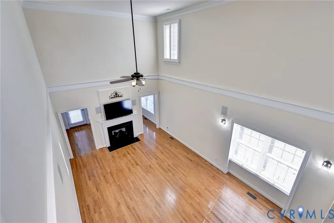
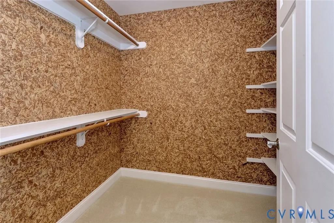
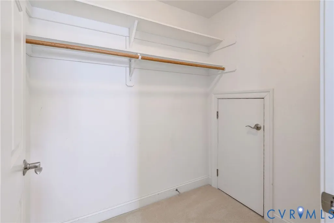
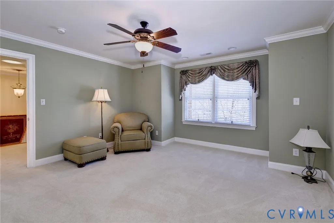
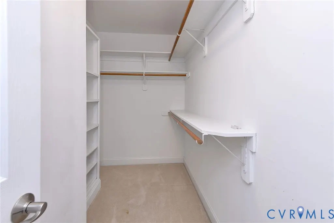
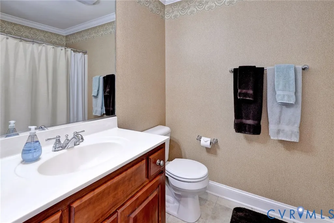
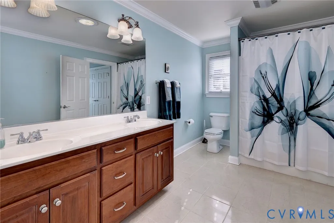
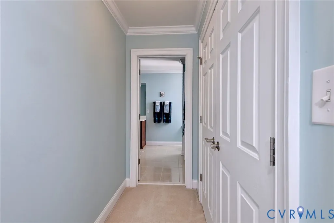
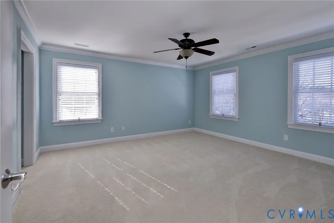
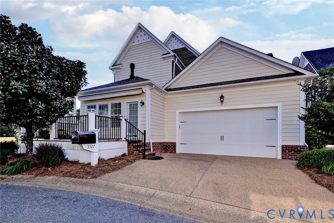
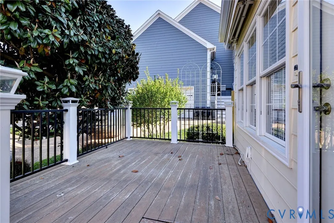
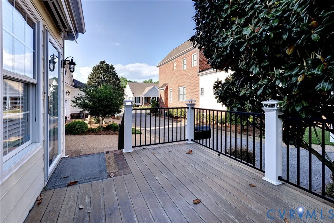
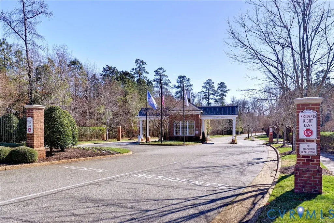
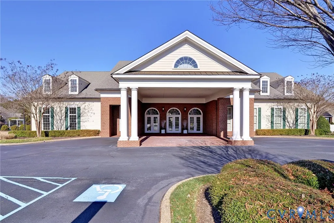
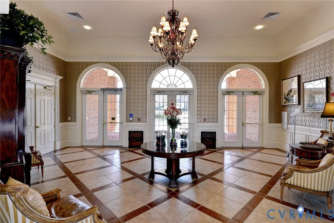
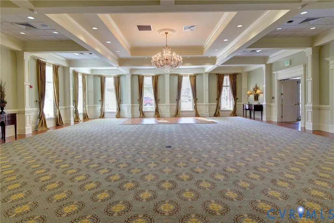
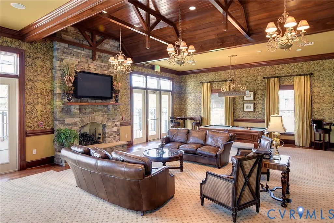
Stunning brick home in desirable 55+ community, exceptionally located across from the club house. This former model offers 4 bedrooms, 4 full bathrooms with gleaming hardwood floors, with a transitional flow perfect for entertaining or quiet evenings. The gracious foyer opens to formal dining, and 4th guest room that could be the perfect office or library. The kitchen has a breakfast bar and flows seamlessly to casual dining, and the great room with gas fireplace. This adjoins to a sunroom with fireplace perfect for quiet mornings. The rear deck has a brand new awning. The 1st floor primary suite offers hardwoods, an ensuite bath with steam shower, and walk-in closet. Making it perfect first floor living. The second floor offers a second primary, large guest room with direct access bath, and a loft with build-ins. There is plenty of storage with a cedar closet and walk-in attic space. All in a beautiful community with abundant amenities, located close to shopping and all that Colonial Williamsburg has to offer.
| Elementary School | Middle School | High School |
|---|---|---|
| Clara Byrd Baker Elementary School | Lois Hornsby Middle School | Jamestown High School |
| Price History | |
|---|---|
| 9/4/2026 | Listed $750,000 |
General Features
| Interior Features | Bookcases,Built-in Features,Balcony,Bedroom on Main Level,Butler's Pantry,Breakfast Area,Ceiling Fan(s),Cathedral Ceiling(s),Separate/Formal Dining Room,Double Vanity,En Suite Bathroom,French Door(s)/Atrium Door(s),Full Bath on Main Level,Fireplace,Granite Counters,Garden Tub/Roman Tub,High Ceilings,Kitchen Island,Bath in Primary Bedroom,Main Level Primary,Pantry |
|---|---|
| Sewer | Public Sewer |
| Heating | Forced Air,Heat Pump,Natural Gas,Zoned |
| Cooling | Electric,Zoned |
| Possession | Close Of Escrow |
| Roof | Composition |
| Appliances | Built-In Oven,Cooktop,Dryer,Dishwasher,Exhaust Fan,Gas Cooking,Disposal,Gas Water Heater,Ice Maker,Microwave,Range,Refrigerator,Washer |
| Exterior Features | Awning(s),Sprinkler/Irrigation,Porch |
| HOA | 314 |
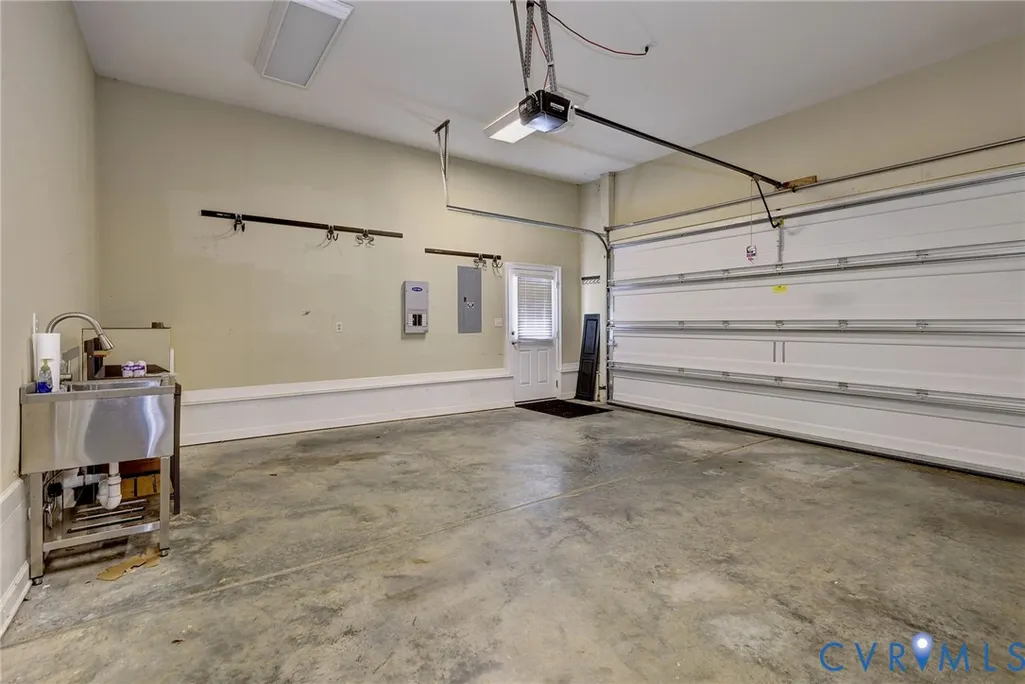
| Garage Spaces | 2 |
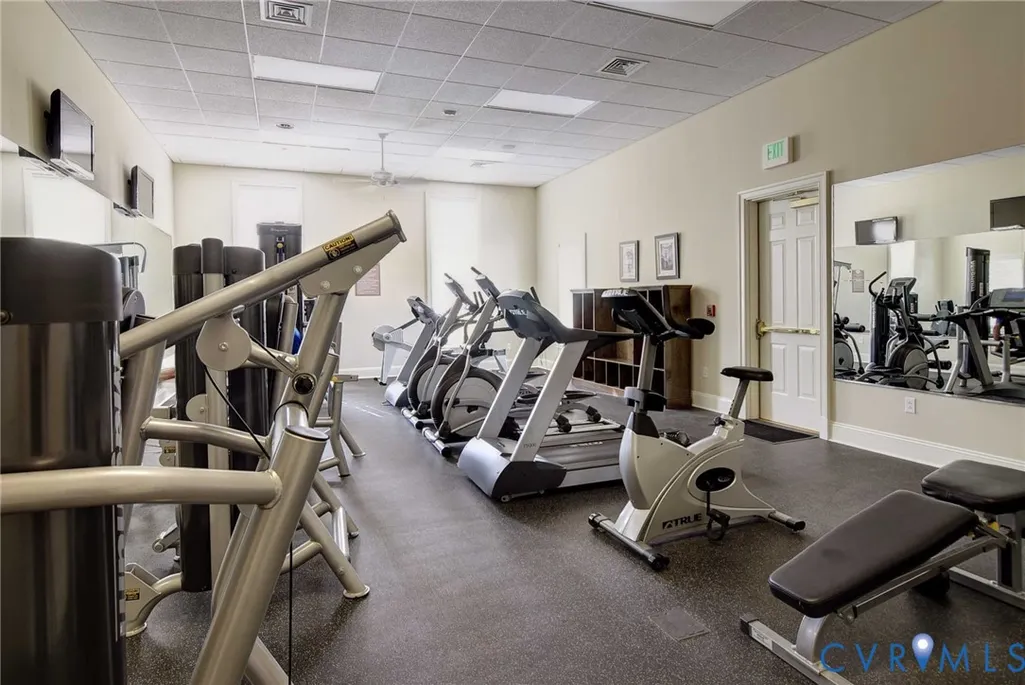
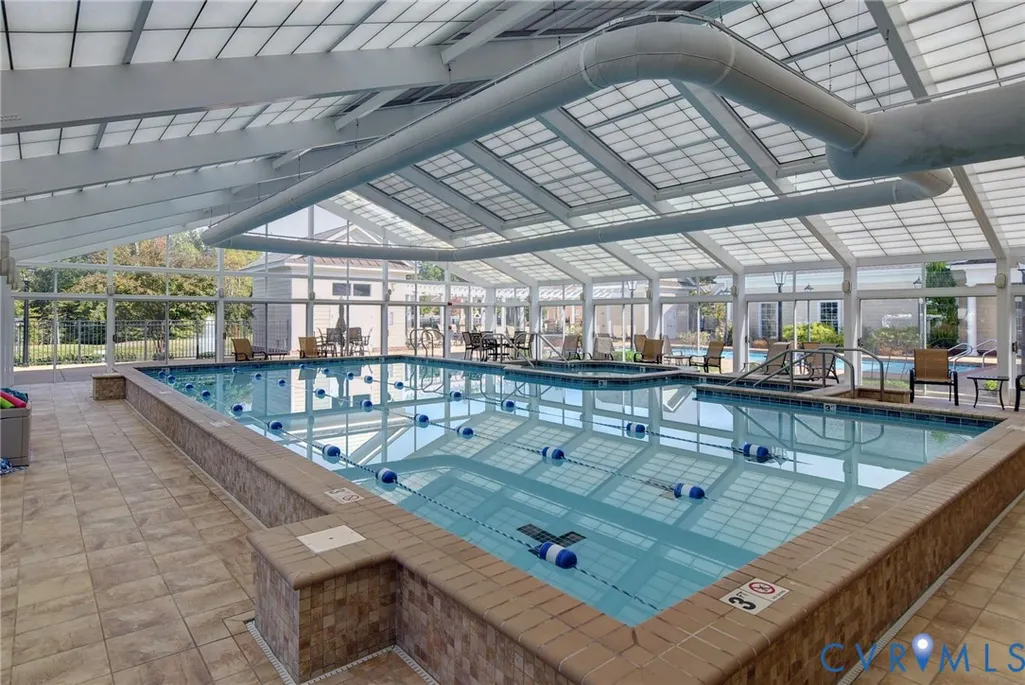
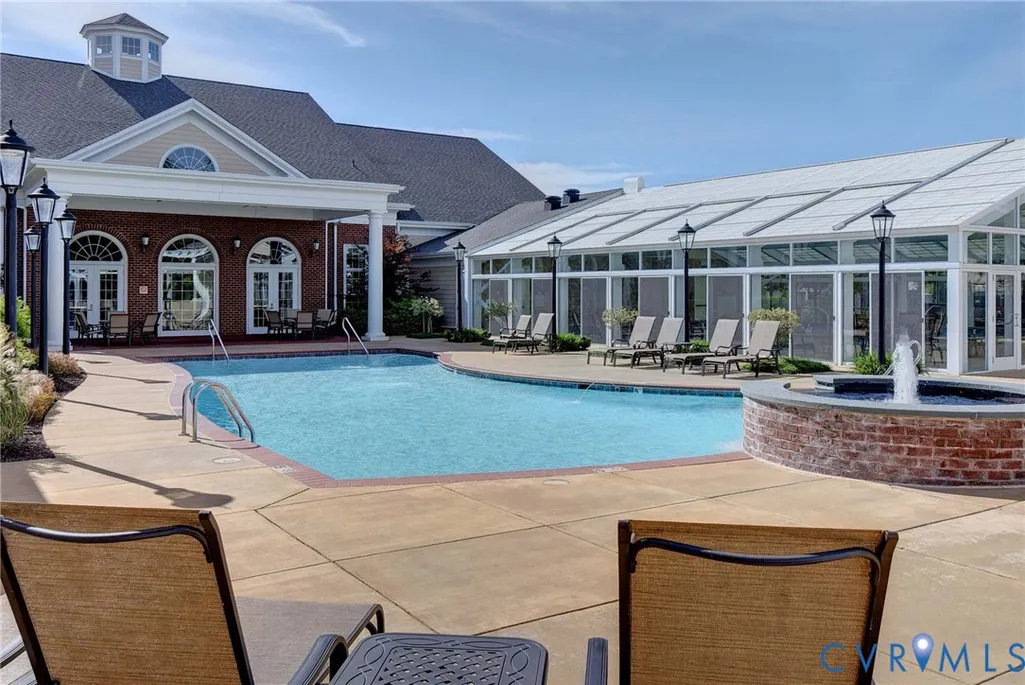
| Association Fee Includes | Association Management,Clubhouse,Common Areas,Maintenance Grounds,Pool(s),Recreation Facilities |
| Patio/Porch Features | Deck,Front Porch,Porch |
| Architectural Style | Two Story,Transitional |
| Pool Features | None,Community |
| Security Features | Security System,Gated Community,Smoke Detector(s) |
| Construction Materials | Block,Drywall,Frame |
| Year Built | 2007 |
| Stories | 2 |
| Levels | Two |
| Property SubType | Single Family Residence |
| Tax Year | 2025 |
| Percent Ownership | Estate |
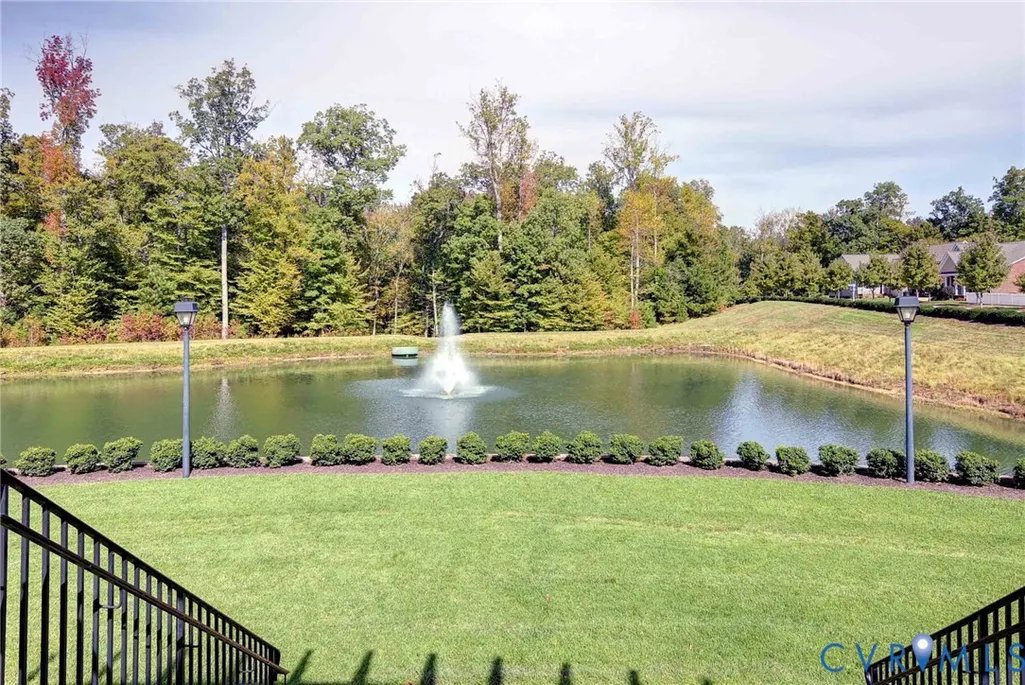
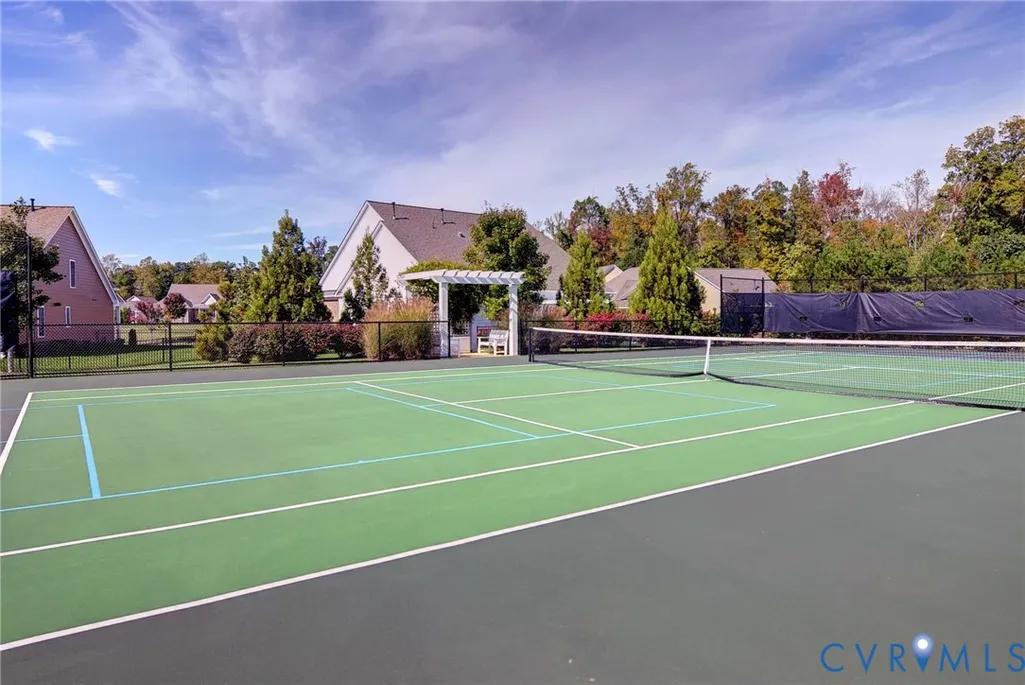
| Community Features | Common Grounds/Area,Clubhouse,Fitness,Gated,Home Owners Association,Lake,Pond,Pool,Street Lights |
| Assoc Fee Paid Per | Monthly |
| County | James City |
| New Construction | false |
| Property Type | Residential |
| Association Amenities | Management |
| Home Owner Assoc | true |
| Attached Garage | true |
| Subdivision Name | The Settlement At Powhatan Creek |
| Garage Y/N | true |
| Total Rooms | 11 |
| Full Baths | 4 |
| Status | Active |
| Directions | Monticello to Saunders Bridge |
| High School | Jamestown |
| Disclosures | Exempt Disclaimer |
| Senior Community Y/N | true |
| Zoning Description | PUD-R |
| MLS Area | 118 - James City Co. |
| Lot Size Units | Acres |
| Waterfront Y/N | false |
| Elementary School | Clara Byrd Baker |
| Year Built Details | Actual |
| Tax Annual Amount | 5655 |
| Middle/Junior High School | Lois Hornsby |
| Property Condition | Resale |
| Days on Market | 6 |
| Standard Status | Active |
| Occupancy Type | Vacant |
| Tax Assessed Value | 681300 |
| Property Sub Type Additional | Single Family Residence |
Interior Features
| Basement | Crawl Space |
|---|---|
| Flooring | Carpet,Tile,Wood |
| Total Fireplaces | 2 |
| Fireplace Features | Gas |
| Total Stories | 2 |
| Basement (Y/N) | false |
| Air Conditioning Y/N | true |
| Heating Y/N | true |
| Window Features | Screens,Thermal Windows |
| Fireplace Y/N | true |
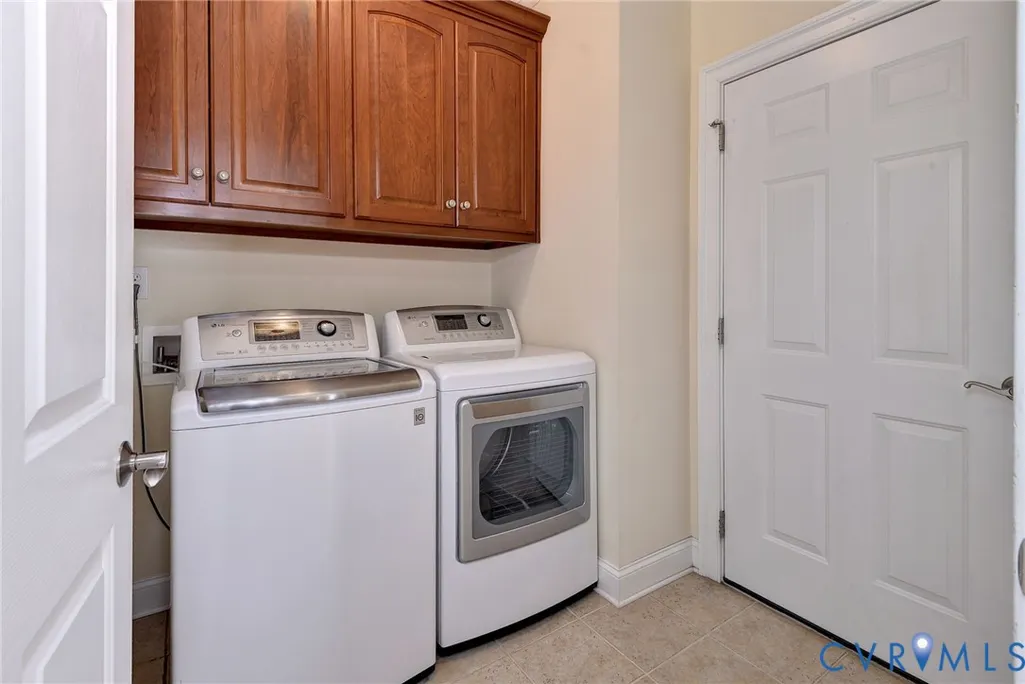
| Laundry Features | Washer Hookup,Dryer Hookup |
| Total Bedrooms | 4 |
| LivingAreaSource | Assessor |
| Total Baths | 4 |
Exterior Features
| Fencing | None |
|---|---|
| Parking Features | Attached,Direct Access,Garage,Garage Door Opener,Two Spaces |
| Lot Features | Level |
| Water Source | Public |
| Lot Size Area | 0.12 |
| Lot Size Acres | 0.12 |
| Door Features | French Doors |
| Other Equipment | Generator |
Amenities
- Foreclosure
- Views
- Short Sale
- New Construction
- Adult 55+
- Lease To Own
- No HOA Fees
- Furnished
- Primary On Main
- Air Conditioning
- Seller Finance
- Green
- Fixer Upper
- Horse
- Golf
- Fireplace
- Deck
- Garage
- Basement
- Pool
Property vs Single Family Average in 23188
Price
Taxes
Year Built
 All or a portion of the multiple listing information is provided by the Central Virginia Regional Multiple Listing Service, LLC, from a copyrighted compilation of listings. All CVR MLS information provided is deemed reliable but is not guaranteed accurate. The compilation of listings and each individual listing are ©2026 Central Virginia Regional Multiple Listing Service, LLC. All rights reserved.
All MLS listings are © 2026 Central Virginia Regional Multiple Listing Service, LLC. All
All or a portion of the multiple listing information is provided by the Central Virginia Regional Multiple Listing Service, LLC, from a copyrighted compilation of listings. All CVR MLS information provided is deemed reliable but is not guaranteed accurate. The compilation of listings and each individual listing are ©2026 Central Virginia Regional Multiple Listing Service, LLC. All rights reserved.
All MLS listings are © 2026 Central Virginia Regional Multiple Listing Service, LLC. All
