
Just Listed
Address
9365 Cardiff Loop Road, Midlothian, VA
Price
$ 780,000
Property Attributes
- MLS#2624793
- TypeSingle Family
- Listing Status Active
- CountyChesterfield
- CityMidlothian
- Area62 - Chesterfield
- NeighborhoodBexley
- Zip23236
- Style
- Year Built1973
- Taxes$ 4469
- Price$ 780,000
- Bedrooms4
- Full Bathrooms3
- Half Bathrooms2
- Sqr Footage3900
- Lot Size1.179 Acres
Data Source:
Central Virginia Regional MLS (CVRMLS)
Property Description
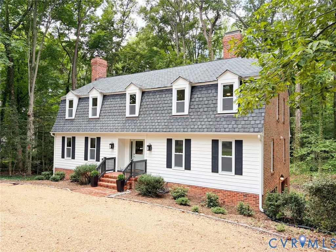
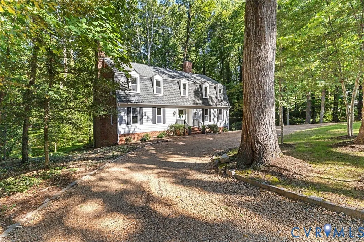
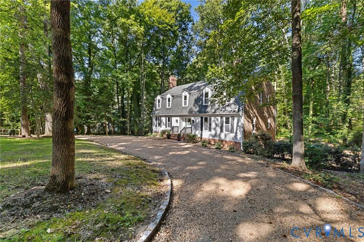
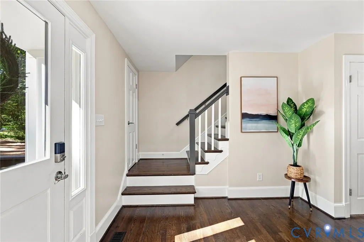
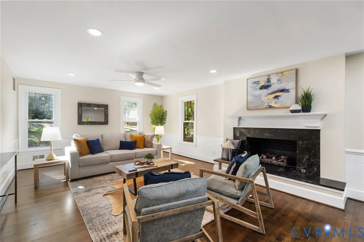
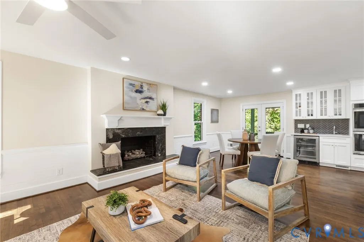
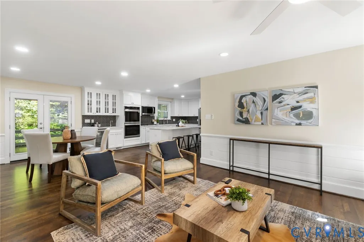
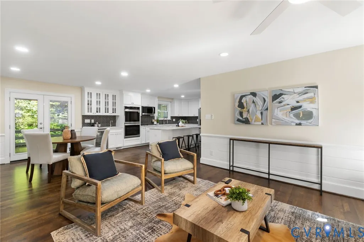
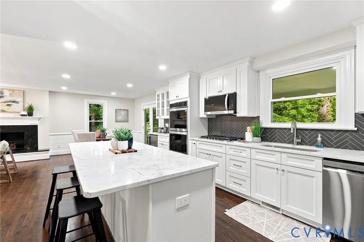
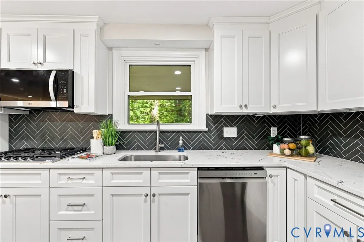
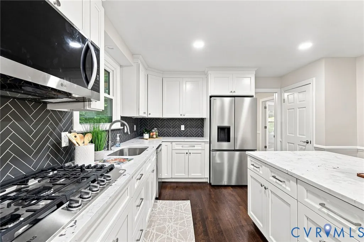
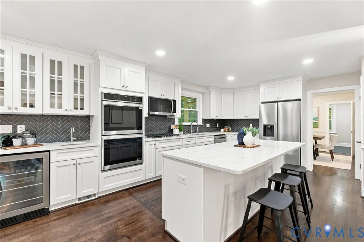
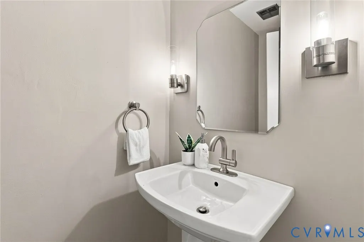
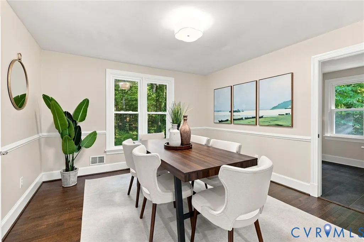
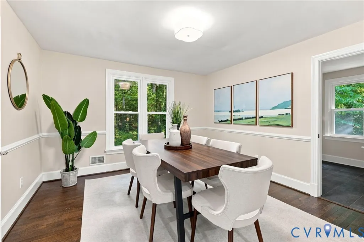
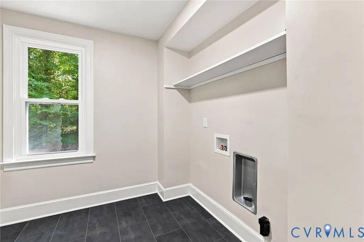
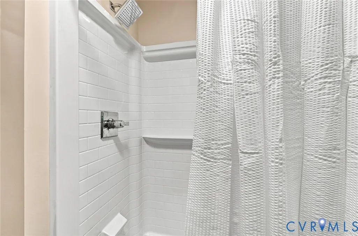
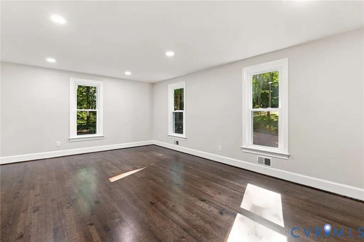
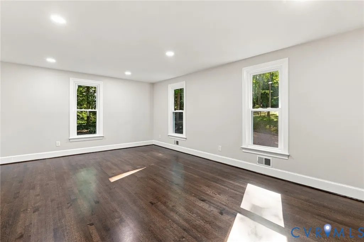
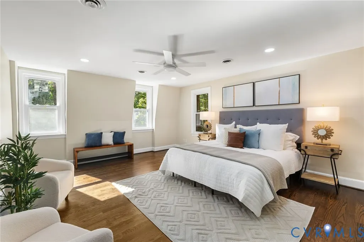
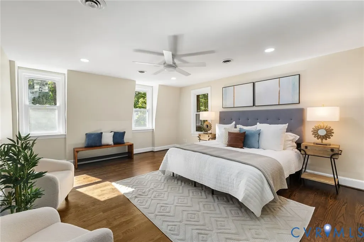
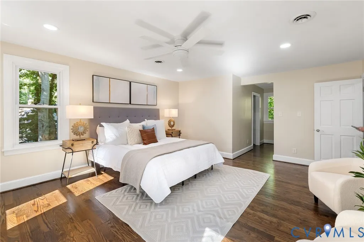
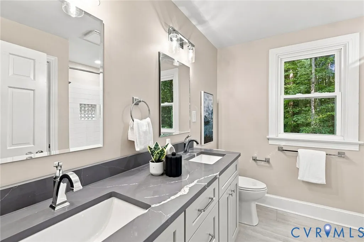
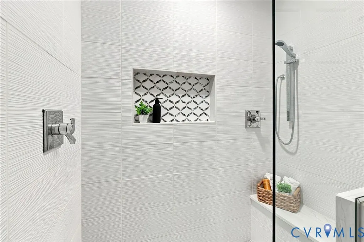
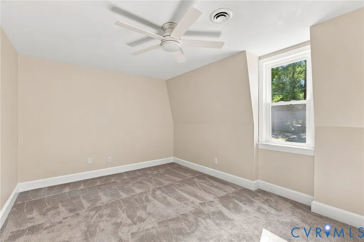
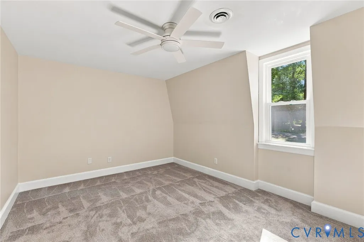
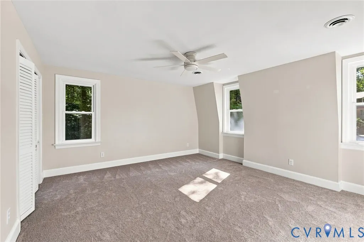
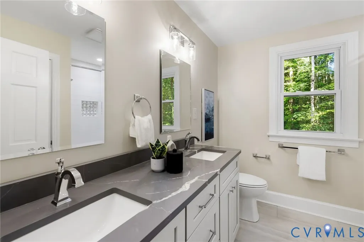
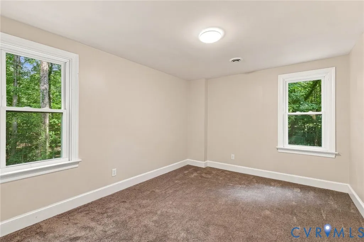
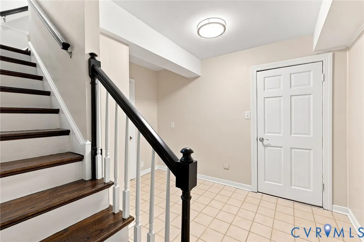
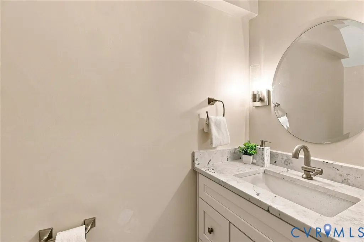
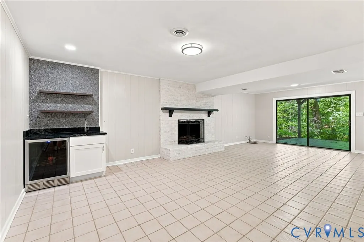
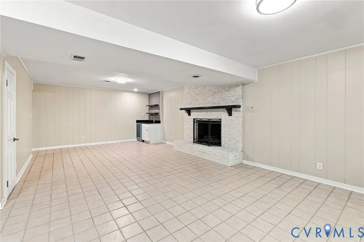
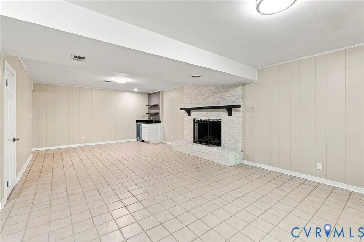
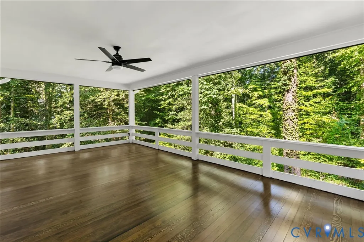
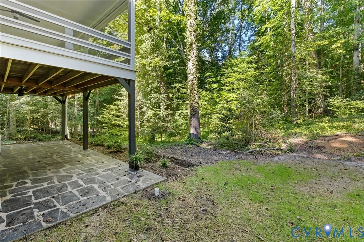
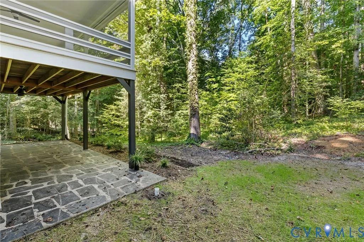
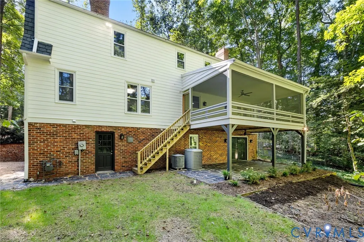
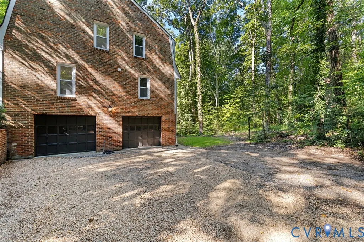
Gorgeous, fully renovated stately Dutch Colonial in sought-after Bexley! Lots of space for everyone, amazing flexible floor plan, and a natural wooded lot for exceptional privacy in a super convenient location. From the foyer, the living room to the right features recessed lights, a wood-burning fireplace, and French doors leading to the formal dining room. This room could easily be used as an office or converted to a first floor bedroom, as it has direct access to the downstairs laundry, which includes a large closet and full bath. Perfect for multi-generational families or a mother-in-law suite. The family room on the other side of the first floor offers a beautiful gas fireplace, wet bar, and access to the massive screened back porch with beautiful floors and ceiling fan for slow mornings or quiet evenings. Anchoring the first floor is a show-stopping brand new kitchen boasting white shaker cabinets, stainless appliances, including gas cooktop and double wall ovens, center island with seating, stunning quartz counters and tile backsplash, and breakfast nook. Take the party downstairs, where you'll find another half bath, and half of the walk-out basement serving as a rec room with tile floors and another wet bar and gas fireplace, and the other half dedicated to the 2+ car garage. Beautiful outdoor space on this level as well, with a covered slate patio with fan directly under the deck. The second floor is home to a tranquil primary suite with brand new hardwood floors, custom closet, en suite spa bath with double vanities, tiled shower with seat, and separate tub. Three more bedrooms share a hall bath, also with double vanity. Laundry also on this level. Brand new and refinished flooring throughout, freshly painted inside and outside, Hardieplank siding, new light and plumbing fixtures—it's all been done!
| Elementary School | Middle School | High School |
|---|---|---|
| Providence Elementary School | Providence Middle School | Monacan High School |
| Price History | |
|---|---|
| 9/10/2026 | Listed $780,000 |
General Features
| Interior Features | Bedroom on Main Level,Ceiling Fan(s),Dining Area,Separate/Formal Dining Room,Double Vanity,Eat-in Kitchen,En Suite Bathroom,French Door(s)/Atrium Door(s),Full Bath on Main Level,Fireplace,Granite Counters,Kitchen Island,Bath in Primary Bedroom,Pantry,Recessed Lighting,Walk-In Closet(s) |
|---|---|
| Sewer | Public Sewer |
| Heating | Forced Air,Natural Gas,Zoned |
| Cooling | Central Air,Zoned |
| Possession | Close Of Escrow |
| Roof | Shingle |
| Appliances | Built-In Oven,Double Oven,Dishwasher,Gas Cooking,Disposal,Gas Water Heater,Microwave,Refrigerator,Stove,Water Heater |
| Exterior Features | Deck,Unpaved Driveway |
| Garage Spaces | 2 |
| Patio/Porch Features | Patio,Screened,Deck |
| Architectural Style | Dutch Colonial,Two Story |
| Pool Features | None |
| Construction Materials | Drywall,Frame,HardiPlank Type |
| Year Built | 1973 |
| Stories | 2 |
| Levels | Two |
| Property SubType | Single Family Residence |
| Tax Year | 2026 |
| Percent Ownership | Individuals |
| Assoc Fee Paid Per | Annually |
| County | Chesterfield |
| New Construction | false |
| Property Type | Residential |
| Home Owner Assoc | true |
| Attached Garage | true |
| Subdivision Name | Bexley |
| Garage Y/N | true |
| Total Rooms | 9 |
| Full Baths | 3 |
| Status | Active |
| Directions | Ramsgate Ln to Dorking Rd, right on Cardiff Loop Rd, home on Right. |
| High School | Monacan |
| Zoning Description | R15 |
| MLS Area | 62 - Chesterfield |
| Lot Size Units | Acres |
| Waterfront Y/N | false |
| Elementary School | Providence |
| Year Built Details | Actual |
| Tax Annual Amount | 4469.58 |
| Middle/Junior High School | Providence |
| Property Condition | Resale |
| Virtual Tour | https://listings.tourvahomes.com/sites/exoqobzj/unbranded |
| Days on Market | 3 |
| Standard Status | Active |
| Occupancy Type | Vacant |
| Tax Assessed Value | 502200 |
| Tax Lot | 7 |
| Ownership Type | Sole Proprietor |
| Property Sub Type Additional | Single Family Residence |
Interior Features
| Basement | Full,Partially Finished |
|---|---|
| Flooring | Ceramic Tile,Partially Carpeted,Vinyl,Wood |
| Total Fireplaces | 3 |
| Fireplace Features | Gas,Wood Burning |
| Total Stories | 2 |
| Basement (Y/N) | true |
| Air Conditioning Y/N | true |
| Heating Y/N | true |
| Fireplace Y/N | true |
| Half Baths | 2 |
| Laundry Features | Washer Hookup,Dryer Hookup |
| Total Bedrooms | 4 |
| Below Grade Finished Area | 780 |
| LivingAreaSource | Assessor |
| Total Baths | 5 |
Exterior Features
| Fencing | None |
|---|---|
| Parking Features | Attached,Basement,Driveway,Garage,Off Street,Garage Faces Rear,Two Spaces,Garage Faces Side,Unpaved |
| Lot Features | Wooded |
| Water Source | Public |
| Lot Size Area | 1.179 |
| Lot Size Acres | 1.179 |
| Door Features | French Doors,Insulated Doors,Sliding Doors |
Amenities
- Foreclosure
- Views
- Short Sale
- New Construction
- Adult 55+
- Lease To Own
- No HOA Fees
- Furnished
- Primary On Main
- Air Conditioning
- Seller Finance
- Green
- Fixer Upper
- Horse
- Golf
- Fireplace
- Deck
- Garage
- Basement
- Pool
Property vs Single Family Average in 23236
Price
Taxes
Year Built
 All or a portion of the multiple listing information is provided by the Central Virginia Regional Multiple Listing Service, LLC, from a copyrighted compilation of listings. All CVR MLS information provided is deemed reliable but is not guaranteed accurate. The compilation of listings and each individual listing are ©2026 Central Virginia Regional Multiple Listing Service, LLC. All rights reserved.
All MLS listings are © 2026 Central Virginia Regional Multiple Listing Service, LLC. All
All or a portion of the multiple listing information is provided by the Central Virginia Regional Multiple Listing Service, LLC, from a copyrighted compilation of listings. All CVR MLS information provided is deemed reliable but is not guaranteed accurate. The compilation of listings and each individual listing are ©2026 Central Virginia Regional Multiple Listing Service, LLC. All rights reserved.
All MLS listings are © 2026 Central Virginia Regional Multiple Listing Service, LLC. All
