
Just Listed
Address
Tbd Belsches Road, Bumpass, VA
Price
$ 400,950
Property Attributes
- MLS#2625052
- TypeSingle Family
- Listing Status Active
- CountyLouisa
- CityBumpass
- Area38 - Louisa
- NeighborhoodNone
- Zip23024
- Style
- Year Built2026
- Price$ 400,950
- Bedrooms3
- Full Bathrooms2
- Half Bathrooms0
- Sqr Footage1624
- Lot Size1.69 Acres
Data Source:
Central Virginia Regional MLS (CVRMLS)
Property Description
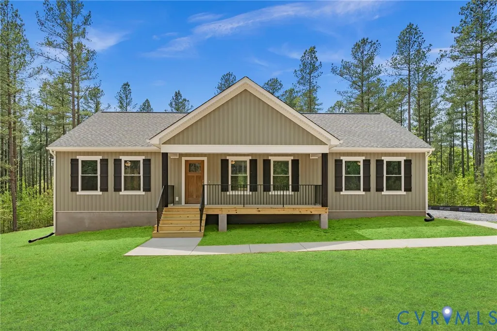
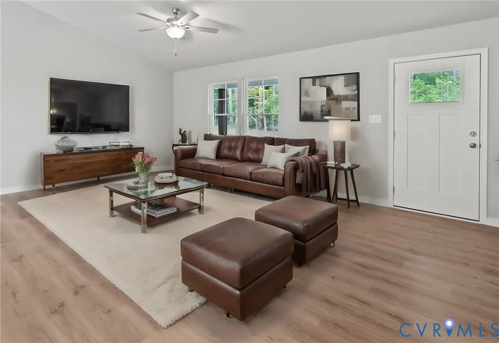
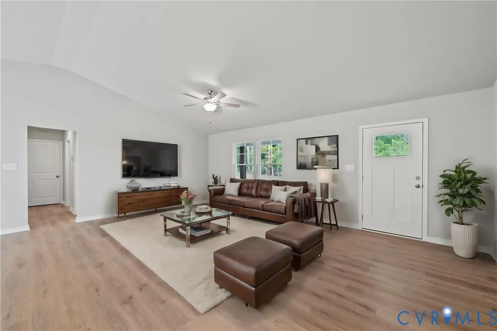
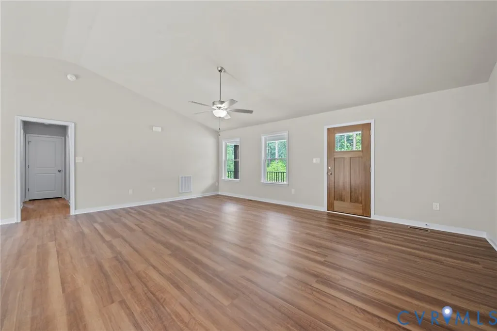
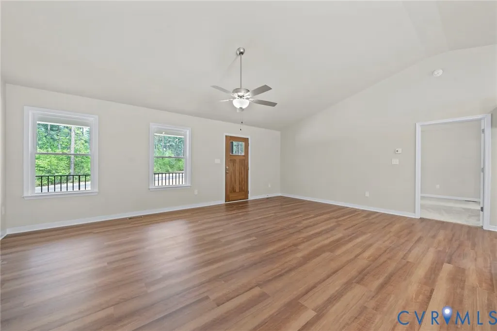
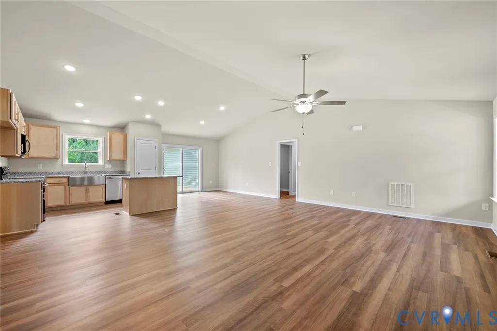
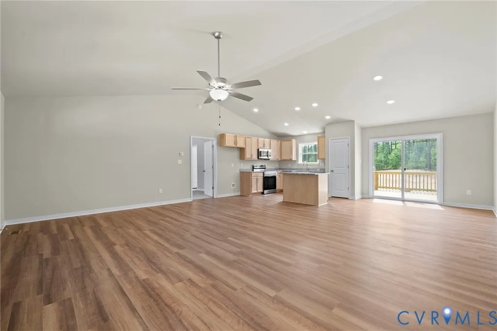
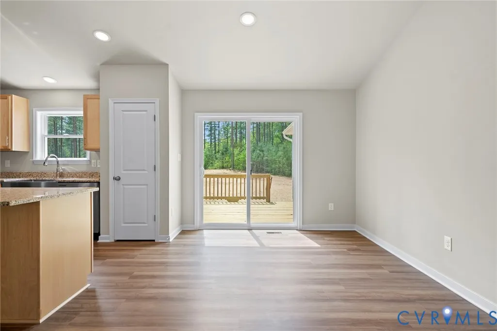
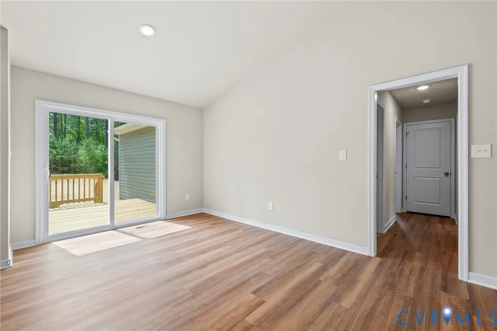
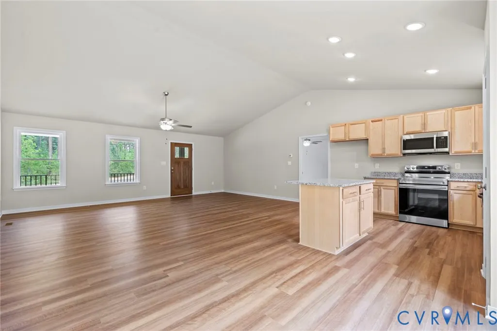
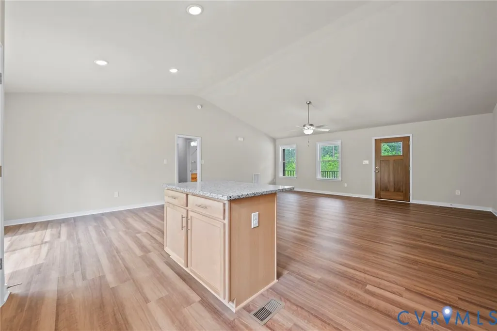
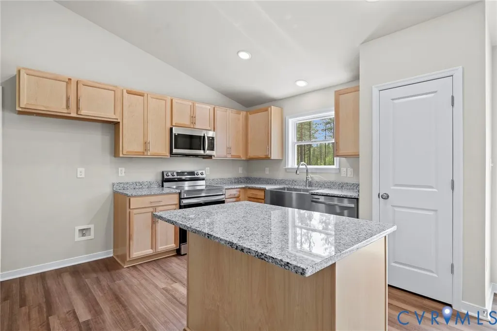
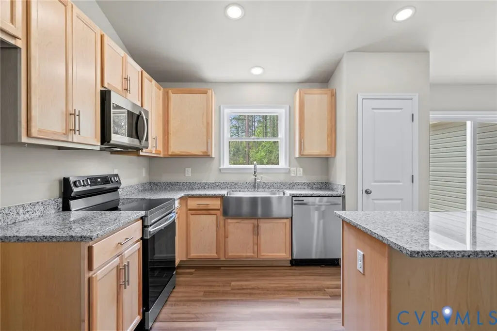
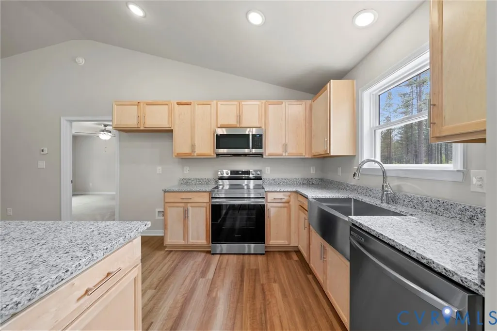
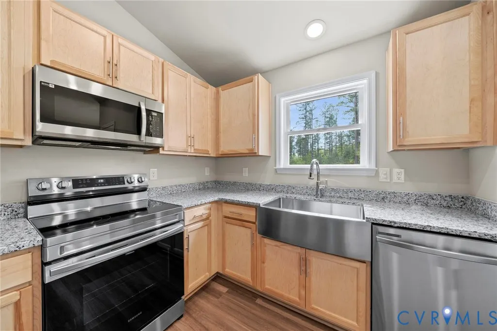
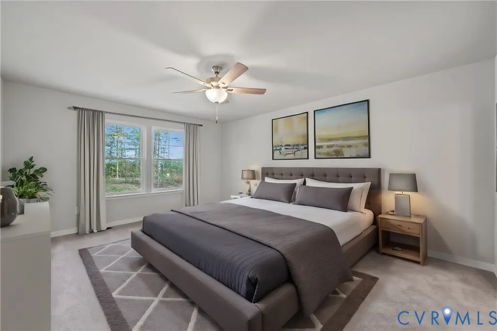
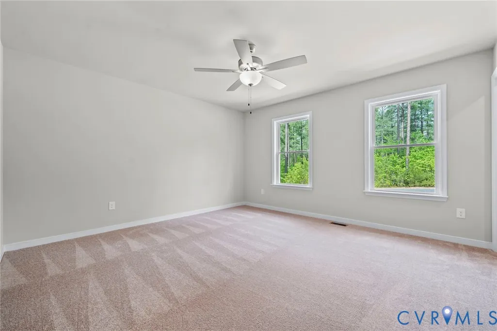
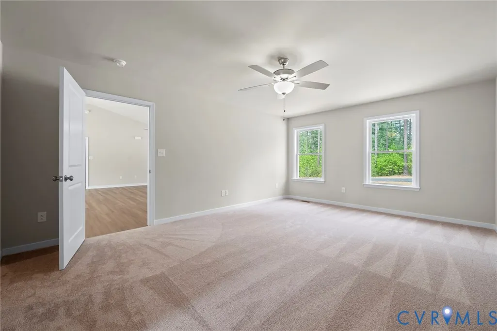
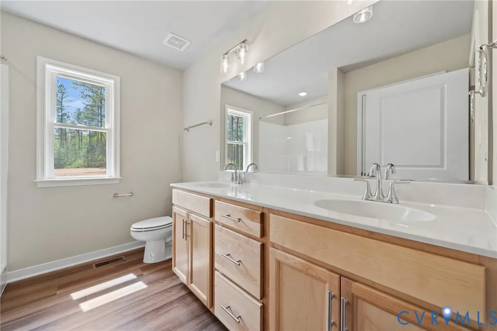
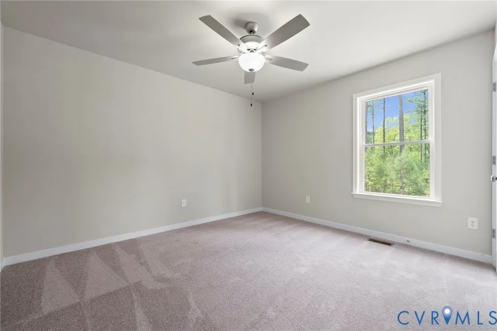
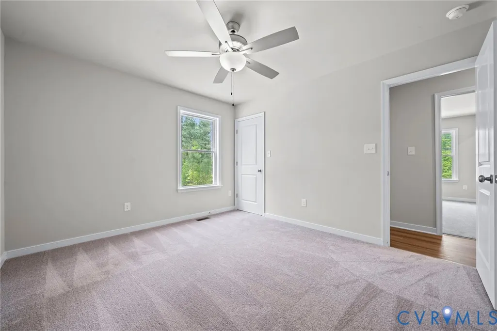
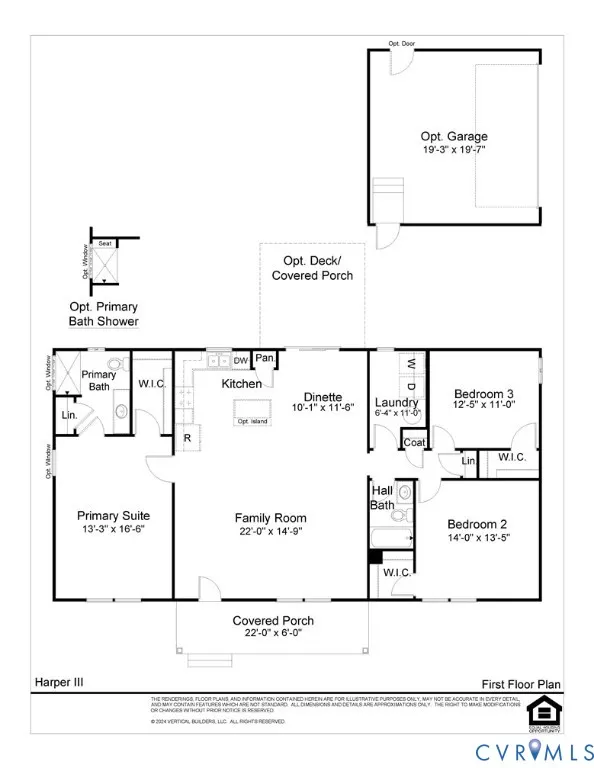
TRUE RANCH/OPEN CONCEPT FAMILY RM, KITCHEN, DINING/DEDICATED LAUNDRY ROOM. Call our Sales Agent for more information. The Harper III is a home that blends a rustic twist with a modern platform, offering 1,624 sq ft of living space on 1.69 acres. This intuitively designed floor plan delivers both comfort and character. Stepping inside, you’ll find a spacious family room that transitions seamlessly into the kitchen and dining area. The kitchen boasts granite tops, Stainless Steel dishwasher, range and microwave. Adjacent to the kitchen is the dining area and will hold a sizable table. This area also has access to the backyard for a seamless indoor-outdoor living experience. Continuing through the hallway, located between the living and dining areas, you’ll find a dedicated laundry room and two secondary bedrooms, each featuring its own walk-in closet. A full bathroom featuring a bath/tile shower with granite counters is easy access to both bedrooms. Across the home lies the primary suite, a spacious retreat designed to offer peace and relaxation. This serene space includes a primary bathroom featuring a tile shower and granite counter. Completing the suite is a walk-in closet, providing ample space for both you and your partner. The primary closet is accessed by the bedroom. This home is TO BE BUILT. Photos used for advertising purposes and not of the actual house, they may include upgrades not part of the advertised price.
| Elementary School | Middle School | High School |
|---|---|---|
| Jouett Elementary School | Louisa Middle School | Louisa High School |
| Price History | |
|---|---|
| 9/14/2026 | Listed $400,950 |
General Features
| Interior Features | Bedroom on Main Level,Ceiling Fan(s),Dining Area,Eat-in Kitchen,En Suite Bathroom,Full Bath on Main Level,Granite Counters,High Speed Internet,Bath in Primary Bedroom,Main Level Primary,Pantry,Wired for Data,Walk-In Closet(s) |
|---|---|
| Sewer | Septic Tank |
| Heating | Electric,Heat Pump |
| Cooling | Central Air,Heat Pump |
| Possession | Close Of Escrow |
| Roof | Shingle |
| Appliances | Dishwasher,Electric Cooking,Electric Water Heater,Microwave,Range,Smooth Cooktop,Water Heater |
| Exterior Features | Porch,Unpaved Driveway |
| Association Fee Includes | Road Maintenance |
| Patio/Porch Features | Front Porch,Porch |
| Architectural Style | Farmhouse,Ranch |
| Pool Features | None |
| Security Features | Smoke Detector(s) |
| Construction Materials | Block,Drywall,Vinyl Siding |
| Year Built | 2026 |
| Stories | 1 |
| Topography | Sloping |
| Levels | One |
| Property SubType | Single Family Residence |
| Tax Year | 2025 |
| Percent Ownership | Corporate |
| Waterfront Features | Lake,Lake Front,Waterfront |
| Community Features | Common Grounds/Area |
| County | Louisa |
| New Construction | true |
| Property Type | Residential |
| Subdivision Name | None |
| Garage Y/N | false |
| Total Rooms | 7 |
| Full Baths | 2 |
| Status | Active |
| Directions | From I-64, take Exit 167 to VA-617 North towards Oilville, 7 miles. Left on VA-715, 6.5 miles. Northwest on VA-680 -Woodson Rd, Left on VA-618 -Belsches Rd. Property is c. 3 miles from the last turn on the left. |
| High School | Louisa |
| Disclosures | Familial Relation,Owner Is Listing Agent,Sellers Disclosure Not Available |
| Zoning Description | A-2 |
| MLS Area | 38 - Louisa |
| Lot Size Units | Acres |
| Waterfront Y/N | false |
| Elementary School | Jouett |
| Year Built Details | Under Construction |
| Middle/Junior High School | Louisa |
| Property Condition | New Construction |
| Virtual Tour | https://my.matterport.com/show/?m=9wev4Lxt3dh |
| Standard Status | Active |
| Occupancy Type | Call Agent |
| Tax Lot | B |
| Ownership Type | Corporation |
| Property Sub Type Additional | Single Family Residence |
Interior Features
| Basement | Crawl Space,Heated |
|---|---|
| Flooring | Partially Carpeted,Vinyl |
| Total Stories | 1 |
| Basement (Y/N) | false |
| Air Conditioning Y/N | true |
| Heating Y/N | true |
| Laundry Features | Washer Hookup,Dryer Hookup |
| Total Bedrooms | 3 |
| LivingAreaSource | Builder |
| Total Baths | 2 |
Exterior Features
| Fencing | None |
|---|---|
| Parking Features | Driveway,Unpaved |
| Lot Features | Sloped,Waterfront |
| Water Source | Well |
| Lot Size Area | 1.69 |
| Lot Size Acres | 1.69 |
Amenities
- Foreclosure
- Views
- Short Sale
- New Construction
- Adult 55+
- Lease To Own
- No HOA Fees
- Furnished
- Primary On Main
- Air Conditioning
- Seller Finance
- Green
- Fixer Upper
- Horse
- Golf
- Fireplace
- Deck
- Garage
- Basement
- Pool
Property vs Single Family Average in 23024
Price
Year Built
 All or a portion of the multiple listing information is provided by the Central Virginia Regional Multiple Listing Service, LLC, from a copyrighted compilation of listings. All CVR MLS information provided is deemed reliable but is not guaranteed accurate. The compilation of listings and each individual listing are ©2026 Central Virginia Regional Multiple Listing Service, LLC. All rights reserved.
All MLS listings are © 2026 Central Virginia Regional Multiple Listing Service, LLC. All
All or a portion of the multiple listing information is provided by the Central Virginia Regional Multiple Listing Service, LLC, from a copyrighted compilation of listings. All CVR MLS information provided is deemed reliable but is not guaranteed accurate. The compilation of listings and each individual listing are ©2026 Central Virginia Regional Multiple Listing Service, LLC. All rights reserved.
All MLS listings are © 2026 Central Virginia Regional Multiple Listing Service, LLC. All
