
Address
Tbd E Sunrise (lot 43) Drive, Warsaw, VA
Price
$ 462,950
Property Attributes
- MLS#2526889
- TypeSingle Family
- Listing Status Active
- CountyRichmond
- CityWarsaw
- Area104 - Richmond County
- NeighborhoodGarland Lake
- Zip22572
- Style
- Year Built2026
- Taxes$ 399
- Price$ 462,950
- Bedrooms3
- Full Bathrooms2
- Half Bathrooms0
- Sqr Footage1980
- Lot Size2.7 Acres
Data Source:
Central Virginia Regional MLS (CVRMLS)
Property Description
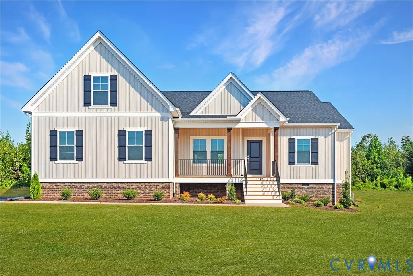
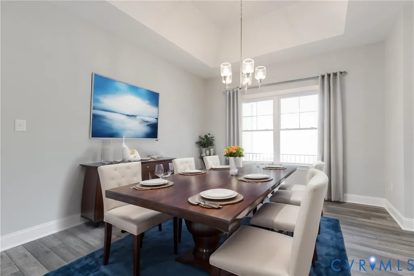
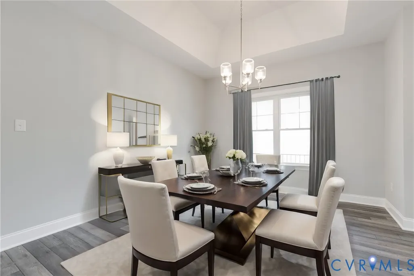
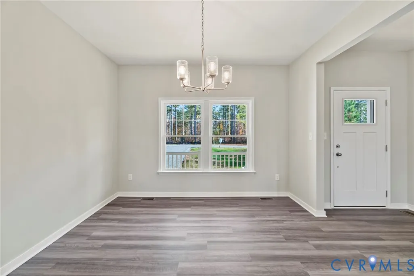
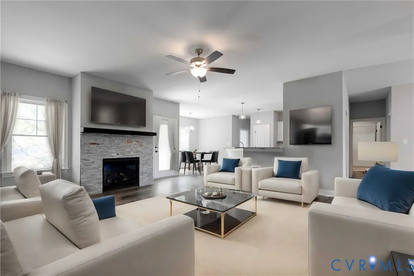
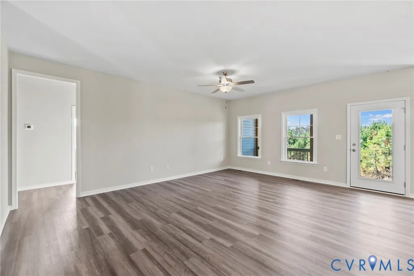
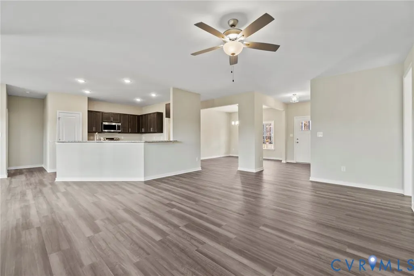
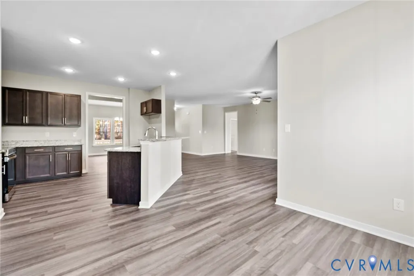
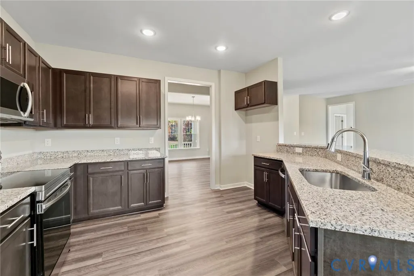
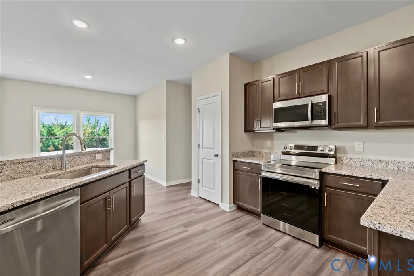
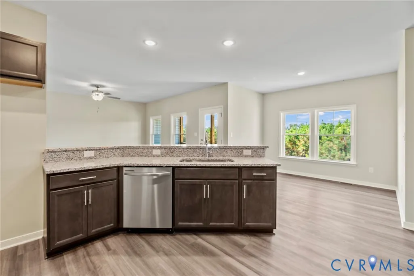
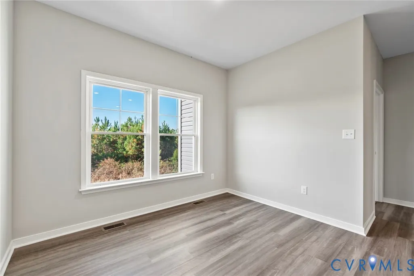
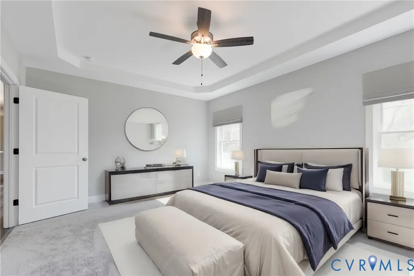
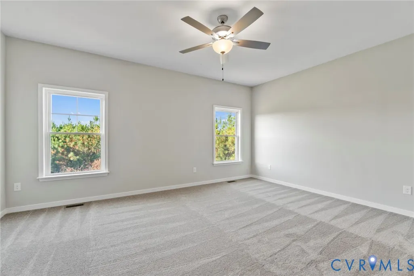
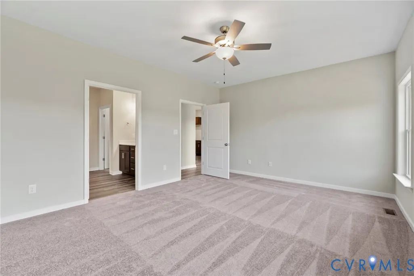
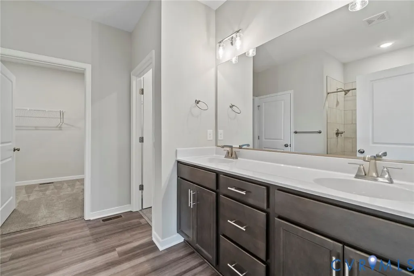
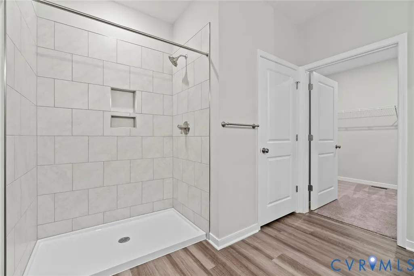
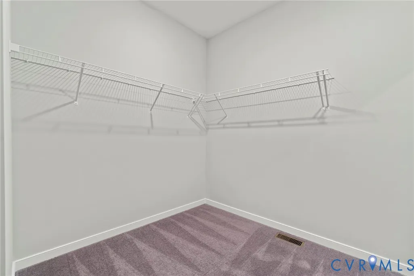
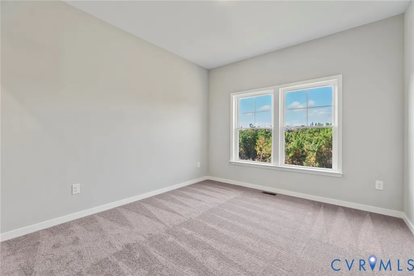
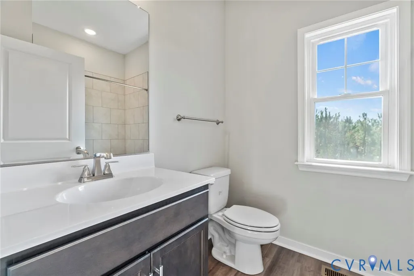
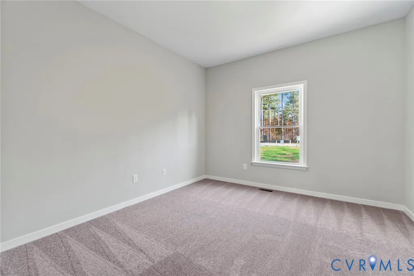
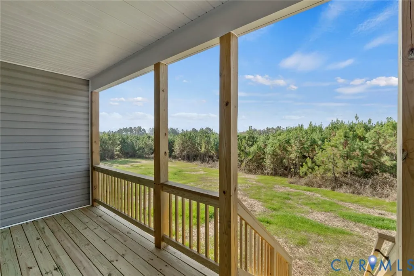
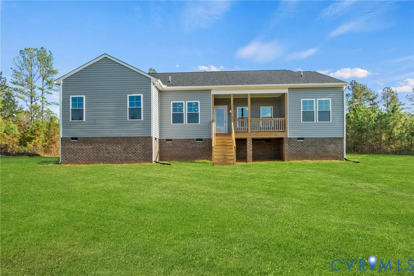
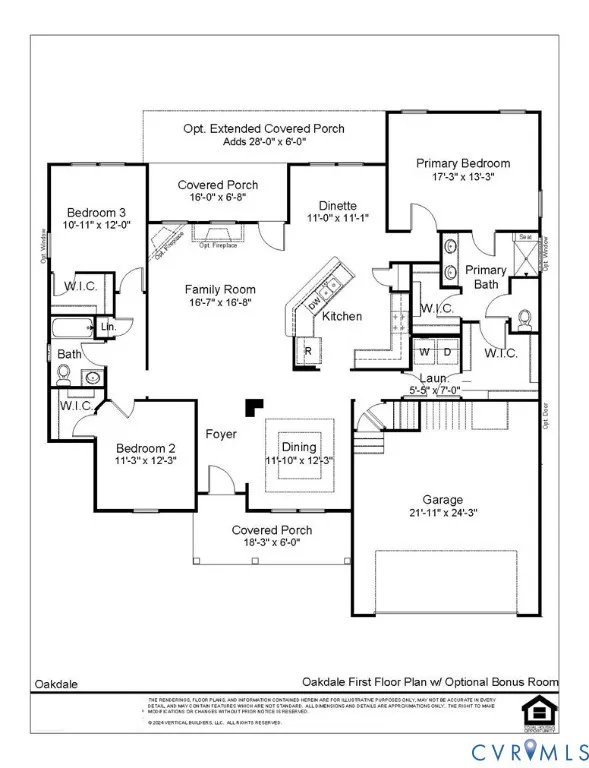
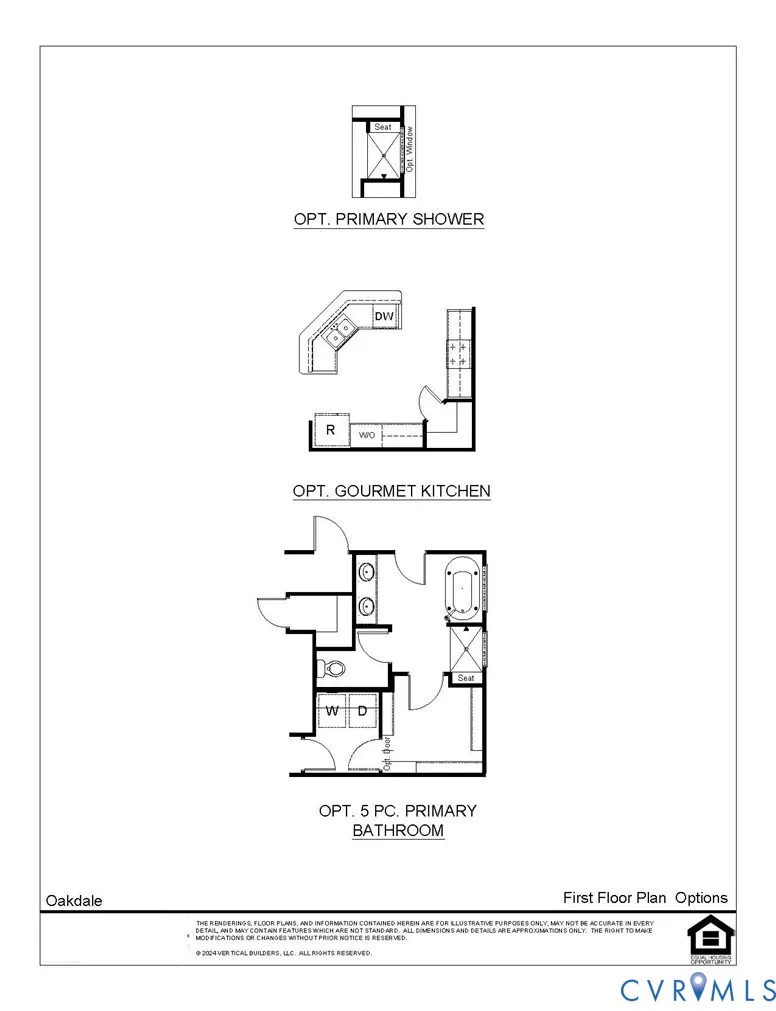
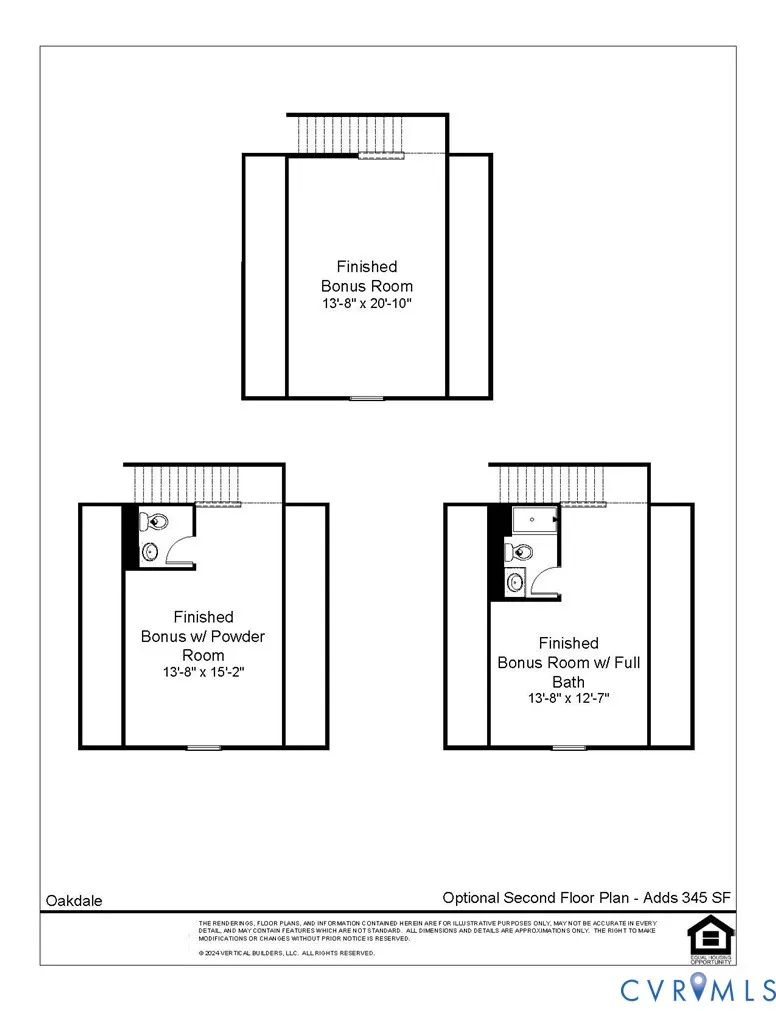
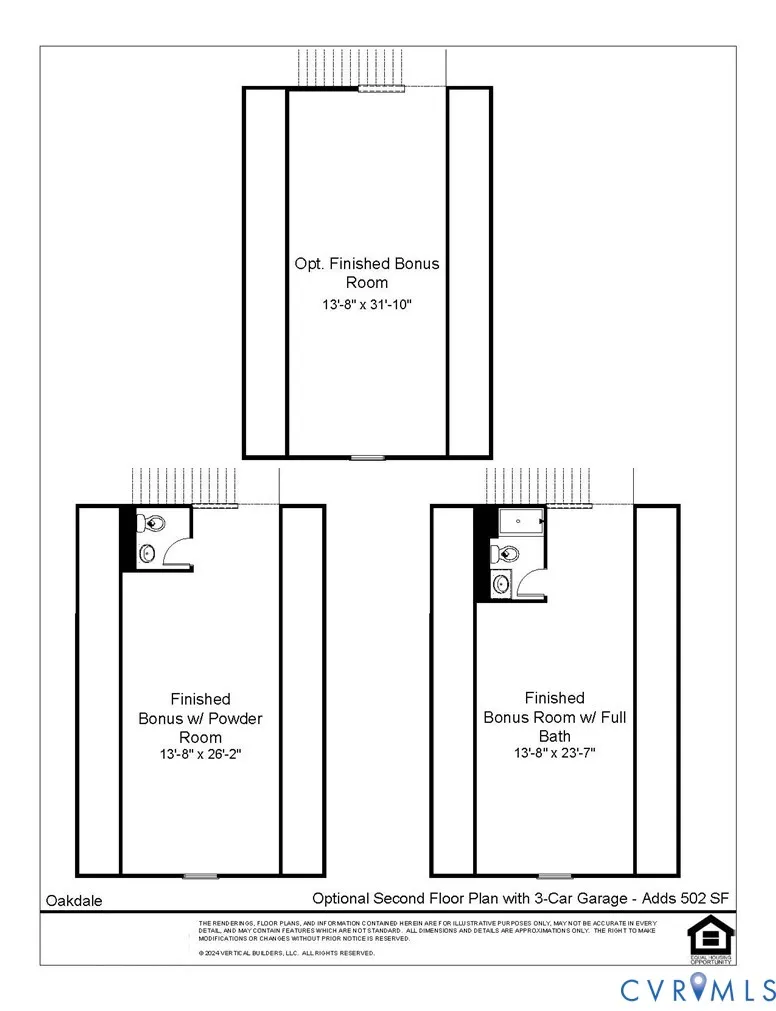
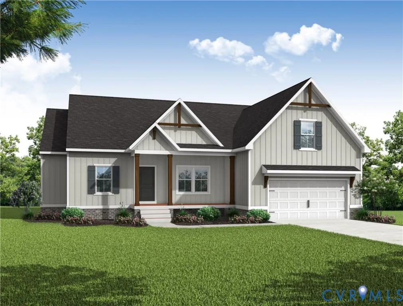
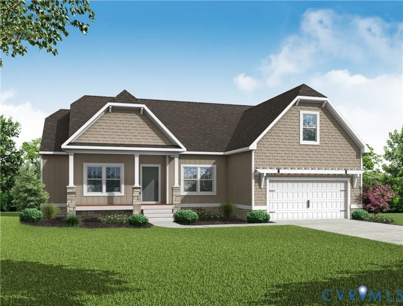
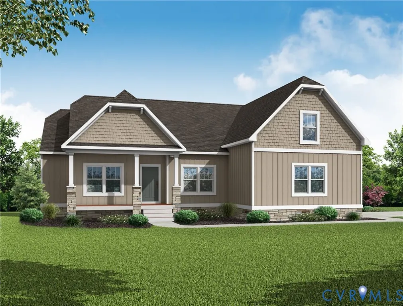
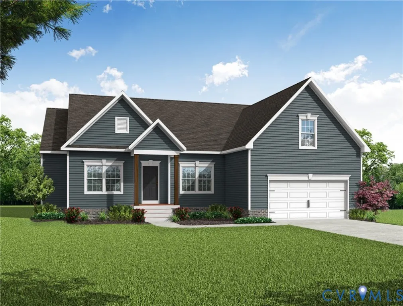
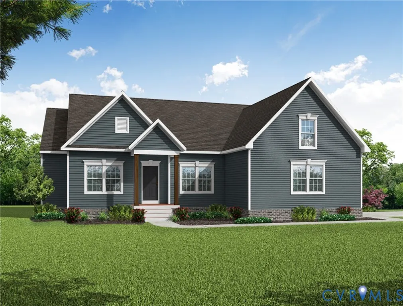
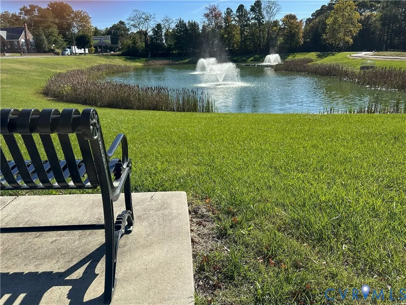
FIRST FLOOR LIVING/OPEN CONCEPT FAMILY, KITCHEN, DINING/LARGE KITCHEN with ISLAND/2-CAR GARAGE/OPTION: BONUS OVER GARAGE. THIS IS A TO BE BUILT HOME! Check out the Oakdale, a unique one-story home offering 1,980+ sqft of carefully crafted living space. Step inside and you find a beautifully designed dining room just off the entryway, perfect for formal gatherings. Continuing further, you’ll discover the living room, a spacious and open area that seamlessly connects the family room, kitchen, and dinette. The family room provides a comfortable setting for gatherings and can be upgraded with a fireplace in multiple configurations to make the space even cozier. The family room opens to the covered back porch, which creates a large outdoor entertaining space. Adjacent to the family room, the kitchen features a streamlined open-air layout with ample counter space and pantry. Tucked away for privacy, the primary suite is located at the rear of the home. This peaceful retreat features a spacious bedroom and a luxurious en-suite bathroom complete with double vanity, walk-in shower, private water closet, and two walk-in closets. The mudroom offers a practical space for everyday organization and leads to the two-car garage. On the opposite side of the home, you’ll find two additional bedrooms, each with a walk-in closet, and a centrally located full bathroom. The Oakdale offers a balance of sophistication and flexibility, making it an ideal home for families of all sizes. With numerous customization options, it’s ready to become your perfect “forever” home. This home is in Meadow Grove, a community featuring large home sites set among 100+acres of preserved nature in the picturesque charm of Powhatan County, just a short trip from the shopping and entertainment hubs of Midlothian and Richmond. Photos used for advertising purposes and not of the actual house and may include upgrades not part of the advertised price.
| Elementary School | Middle School | High School |
|---|---|---|
| Richmond County Elementary School | Richmond County Middle School | Rappahannock High School |
| Price History | |
|---|---|
| 10/6/2025 | Listed $465,950 |
| 3/2/2026 | 1$462,950 |
General Features
| Interior Features | Bedroom on Main Level,Breakfast Area,Ceiling Fan(s),Dining Area,Double Vanity,Eat-in Kitchen,En Suite Bathroom,Full Bath on Main Level,Granite Counters,Kitchen Island,Bath in Primary Bedroom,Main Level Primary,Pantry,Walk-In Closet(s) |
|---|---|
| Sewer | Septic Tank |
| Heating | Electric,Zoned |
| Cooling | Central Air,Zoned |
| Possession | Close Of Escrow |
| Roof | Composition,Shingle |
| Appliances | Dishwasher,Electric Cooking,Electric Water Heater,Microwave,Range,Smooth Cooktop,Water Heater |
| Exterior Features | Porch |
| HOA | 400 |
| Garage Spaces | 2 |
| Association Fee Includes | Common Areas,Water Access |
| Patio/Porch Features | Rear Porch,Front Porch,Porch |
| Architectural Style | Bungalow,Cottage,Ranch |
| Pool Features | None |
| Construction Materials | Brick,Drywall,Frame,Vinyl Siding |
| Year Built | 2026 |
| Stories | 1 |
| Levels | One |
| Property SubType | Single Family Residence |
| Tax Year | 2024 |
| Percent Ownership | Corporate |
| Waterfront Features | Water Access,Waterfront |
| Community Features | Common Grounds/Area,Home Owners Association |
| Assoc Fee Paid Per | Annually |
| County | Richmond |
| New Construction | true |
| Property Type | Residential |
| Home Owner Assoc | true |
| Attached Garage | true |
| Subdivision Name | Garland Lake |
| Garage Y/N | true |
| Total Rooms | 9 |
| Full Baths | 2 |
| Status | Active |
| Directions | From 360 turn on Threeway Rd., turn right onto Lakeview Terr., turn right onto E. Sunrise Dr., lot is on the left. |
| High School | Rappahannock |
| Body of Water | Garland Lake |
| Disclosures | Familial Relation,Owner Is Listing Agent,Sellers Disclosure Not Available |
| Zoning Description | R-1 |
| MLS Area | 104 - Richmond County |
| Lot Size Units | Acres |
| Waterfront Y/N | true |
| Elementary School | Richmond County |
| Year Built Details | To Be Built |
| Tax Annual Amount | 399.78 |
| Middle/Junior High School | Richmond County |
| Property Condition | New Construction |
| Virtual Tour | https://my.matterport.com/show/?m=jBdG8QKKmLq |
| Days on Market | 324 |
| Standard Status | Active |
| Occupancy Type | Call Agent |
| Tax Assessed Value | 66630 |
| Tax Lot | 43 |
| Ownership Type | Corporation |
| Property Sub Type Additional | Single Family Residence |
Interior Features
| Basement | Crawl Space,Heated |
|---|---|
| Flooring | Partially Carpeted,Vinyl |
| Total Stories | 1 |
| Basement (Y/N) | false |
| Air Conditioning Y/N | true |
| Heating Y/N | true |
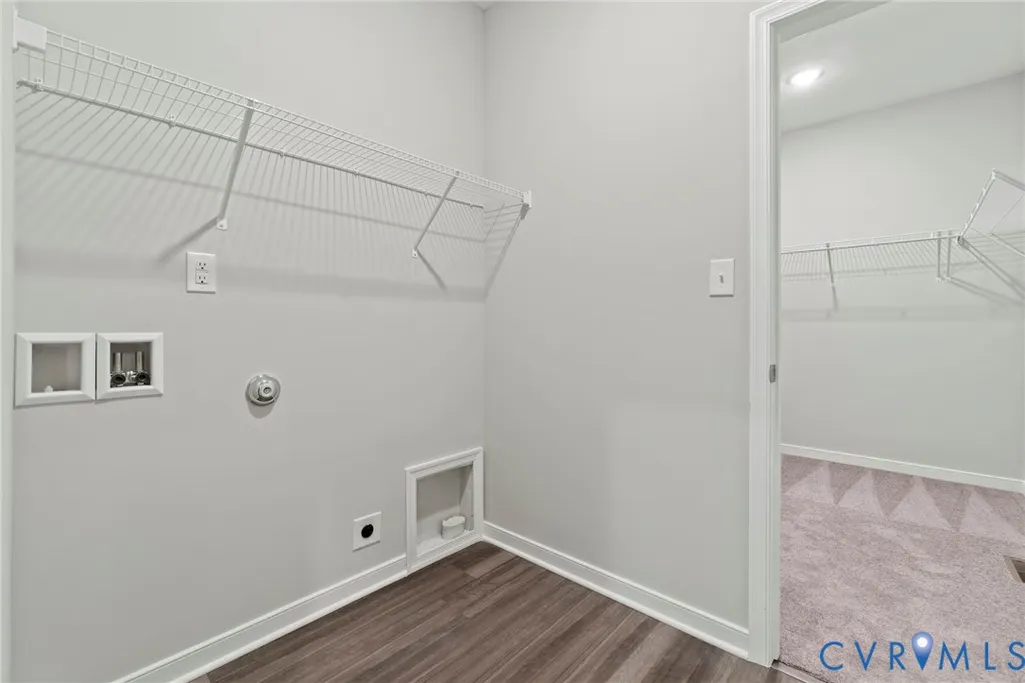
| Laundry Features | Washer Hookup,Dryer Hookup |
| Total Bedrooms | 3 |
| LivingAreaSource | Builder |
| Total Baths | 2 |
Exterior Features
| Parking Features | Attached,Garage,Garage Door Opener |
|---|---|
| Lot Features | Waterfront |
| Water Source | Well |
| Lot Size Area | 2.7 |
| Lot Size Acres | 2.7 |
Amenities
- Foreclosure
- Views
- Short Sale
- New Construction
- Adult 55+
- Lease To Own
- No HOA Fees
- Furnished
- Primary On Main
- Air Conditioning
- Seller Finance
- Green
- Fixer Upper
- Horse
- Golf
- Fireplace
- Deck
- Garage
- Basement
- Pool
Property vs Single Family Average in 22572
Price
Taxes
Year Built
 All or a portion of the multiple listing information is provided by the Central Virginia Regional Multiple Listing Service, LLC, from a copyrighted compilation of listings. All CVR MLS information provided is deemed reliable but is not guaranteed accurate. The compilation of listings and each individual listing are ©2026 Central Virginia Regional Multiple Listing Service, LLC. All rights reserved.
All MLS listings are © 2026 Central Virginia Regional Multiple Listing Service, LLC. All
All or a portion of the multiple listing information is provided by the Central Virginia Regional Multiple Listing Service, LLC, from a copyrighted compilation of listings. All CVR MLS information provided is deemed reliable but is not guaranteed accurate. The compilation of listings and each individual listing are ©2026 Central Virginia Regional Multiple Listing Service, LLC. All rights reserved.
All MLS listings are © 2026 Central Virginia Regional Multiple Listing Service, LLC. All
