
Address
115 E Sunrise Drive, Warsaw, VA
Price
$ 414,900
Property Attributes
- MLS#2614899
- TypeSingle Family
- Listing Status Active
- CountyRichmond
- CityWarsaw
- Area104 - Richmond County
- NeighborhoodGarland Lake
- Zip22572
- Style
- Year Built2025
- Price$ 414,900
- Bedrooms3
- Full Bathrooms2
- Half Bathrooms0
- Sqr Footage1589
- Lot Size3.05 Acres
Data Source:
Central Virginia Regional MLS (CVRMLS)
Property Description
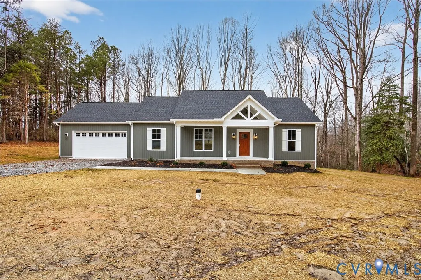
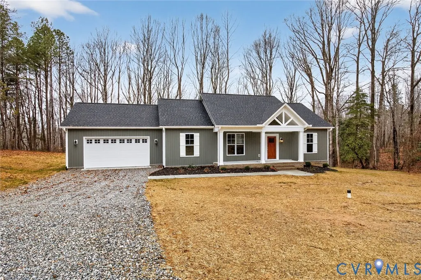
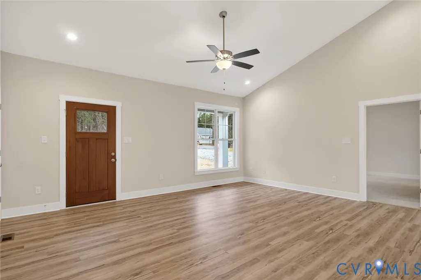
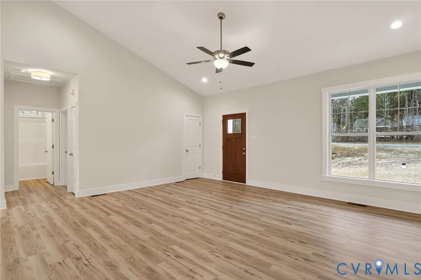
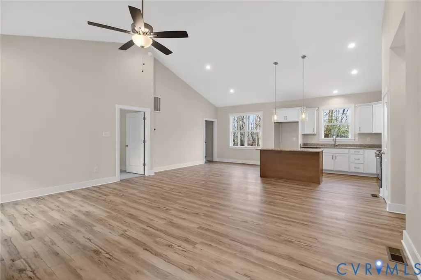
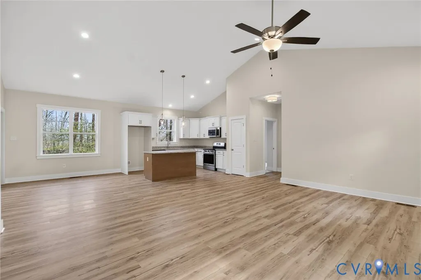
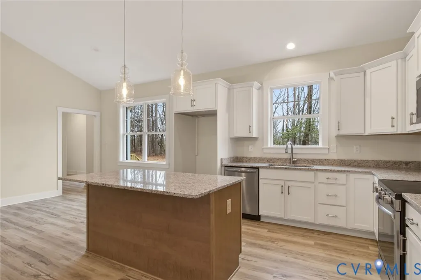
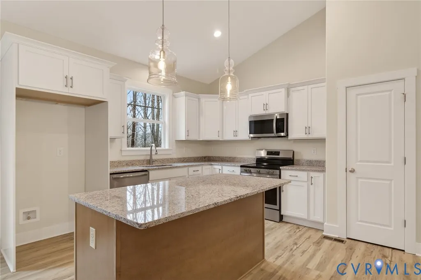
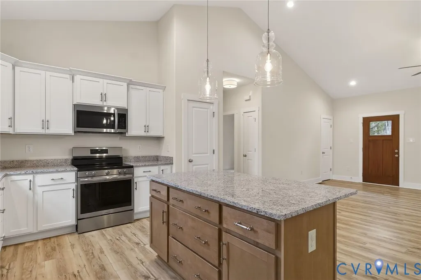
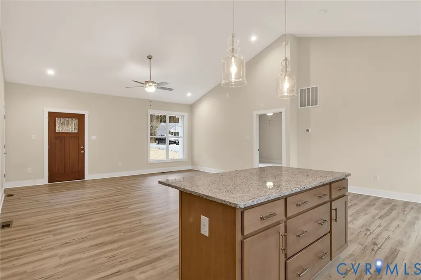
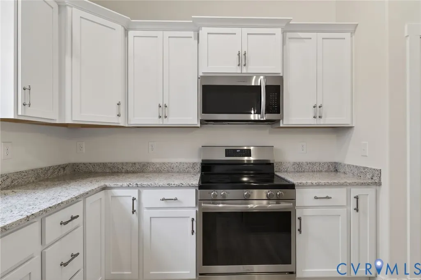
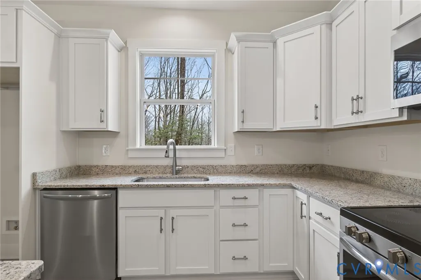
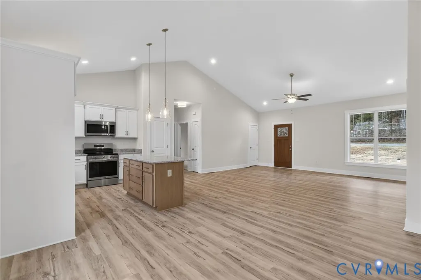
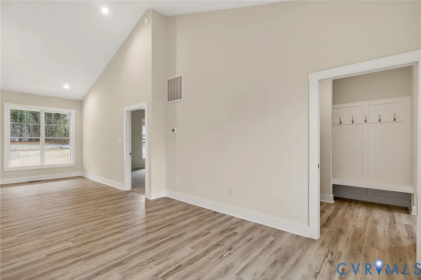
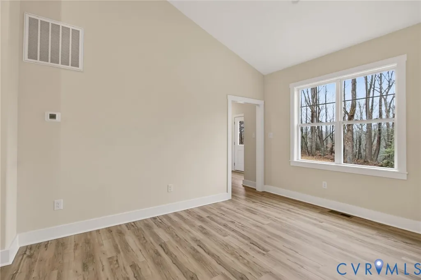
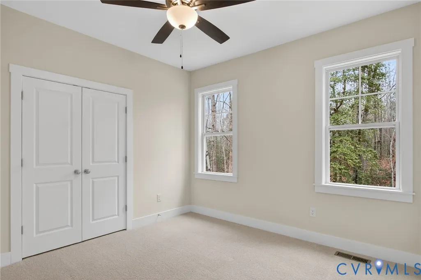
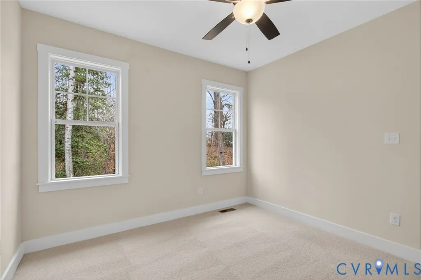
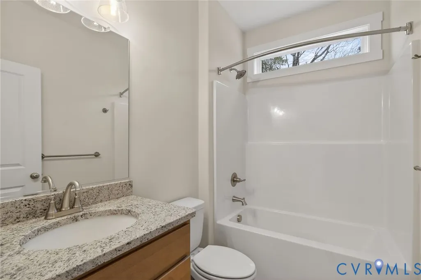
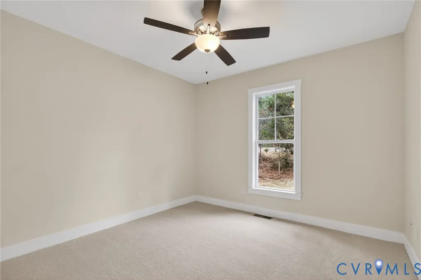
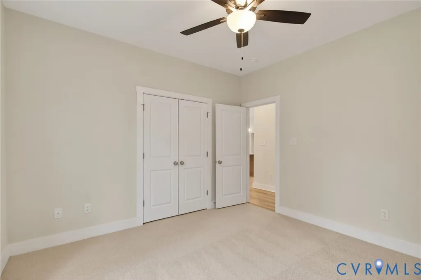
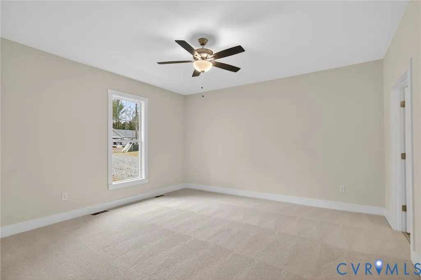
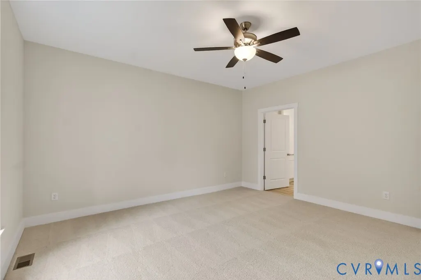
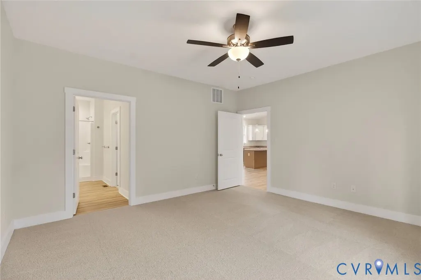
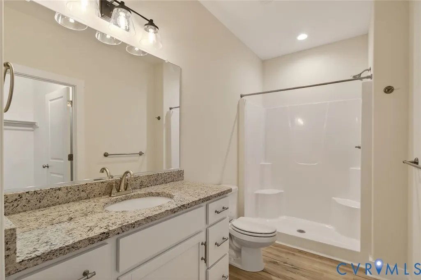
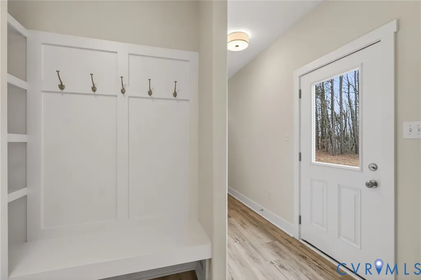
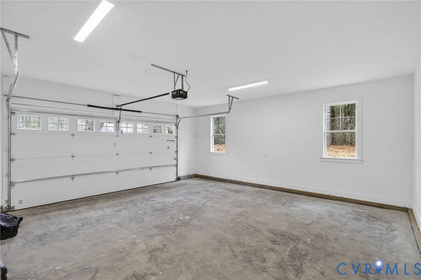
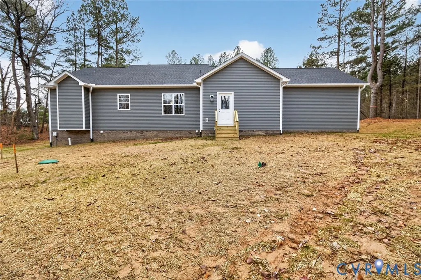
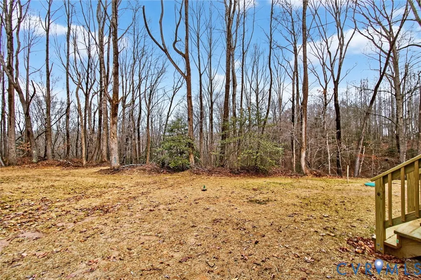
SEPTEMBER SAVINGS STARTS NOW! This offer is for a limited time only. Contract on one of our select homes before 9/30/2026 and close before 10/30/2026 to qualify. Offer available on select homes. Preferred lender financing required. Restrictions apply. See Sales Agent for details. Move-In Ready and Waiting for You! Discover the perfect blend of modern craftsmanship and small-town charm with this beautiful new construction home by Rock River Homes, located in the highly sought-after Garland Lake subdivision in Warsaw. Situated on just over 3 waterfront acres, this stunning 1,589 sq. ft. home offers 3 bedrooms, 2 full baths, and an attached garage, all thoughtfully designed with the quality finishes and standard features you’ve come to know and love from Rock River Homes. Step inside to enjoy a functional, open-concept floor plan that provides the perfect space for everyday living and entertaining. From the stylish finishes to the attention to detail throughout, every inch of this home was built with comfort and convenience in mind. For added peace of mind, the home includes a one-year builder warranty. Life in Warsaw offers the best of both worlds—peaceful small-town living with excellent public schools, a close-knit community atmosphere, and easy access to modern conveniences. Enjoy being just 10–15 minutes from Tappahannock, less than an hour from Fredericksburg, and surrounded by some of Virginia’s most beautiful outdoor recreation. Whether you’re boating on the Rappahannock River, exploring the waters of the Chesapeake Bay, or enjoying the rich local history and charm of the Northern Neck, this area truly is an outdoor lover’s paradise. Move-in ready and available now—don’t miss your opportunity to make this beautiful new home yours!
| Elementary School | Middle School | High School |
|---|---|---|
| Richmond County Elementary School | Richmond County Middle School | Rappahannock High School |
| Price History | |
|---|---|
| 6/4/2026 | Listed $424,900 |
| 7/16/2026 | 2$414,900 |
General Features
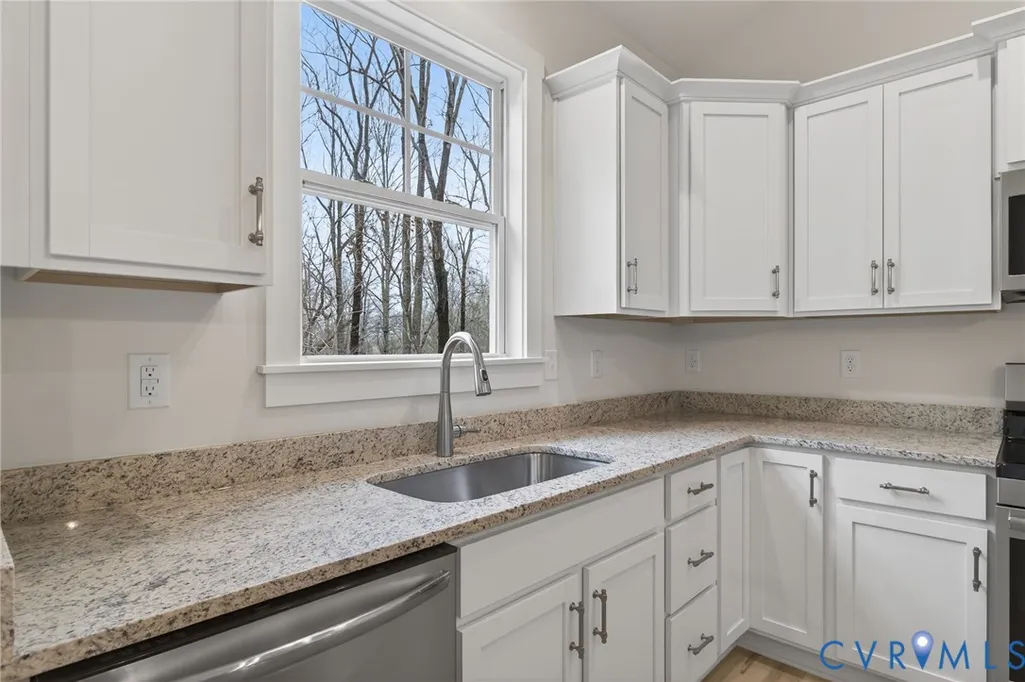
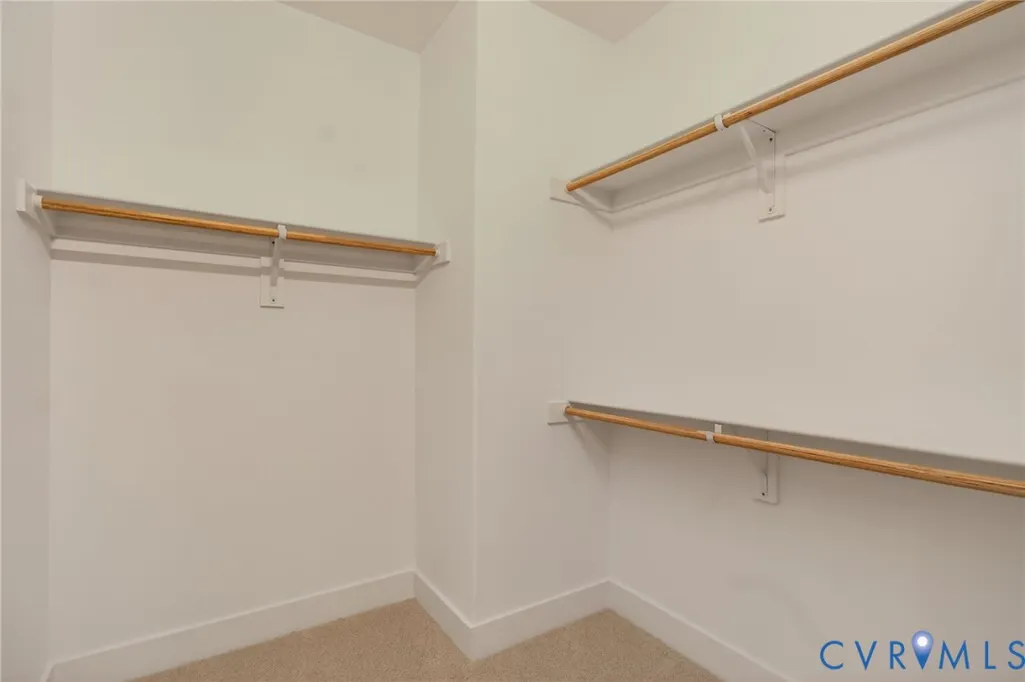
| Interior Features | Bedroom on Main Level,Ceiling Fan(s),Cathedral Ceiling(s),Dining Area,En Suite Bathroom,Full Bath on Main Level,Granite Counters,High Ceilings,Kitchen Island,Bath in Primary Bedroom,Main Level Primary,Pantry,Recessed Lighting,Walk-In Closet(s) |
|---|---|
| Sewer | Septic Tank |
| Heating | Heat Pump,None |
| Cooling | Heat Pump |
| Possession | Other |
| Roof | Shingle |
| Appliances | Dishwasher,Exhaust Fan,Electric Cooking,Electric Water Heater,Microwave,Oven,Smooth Cooktop |
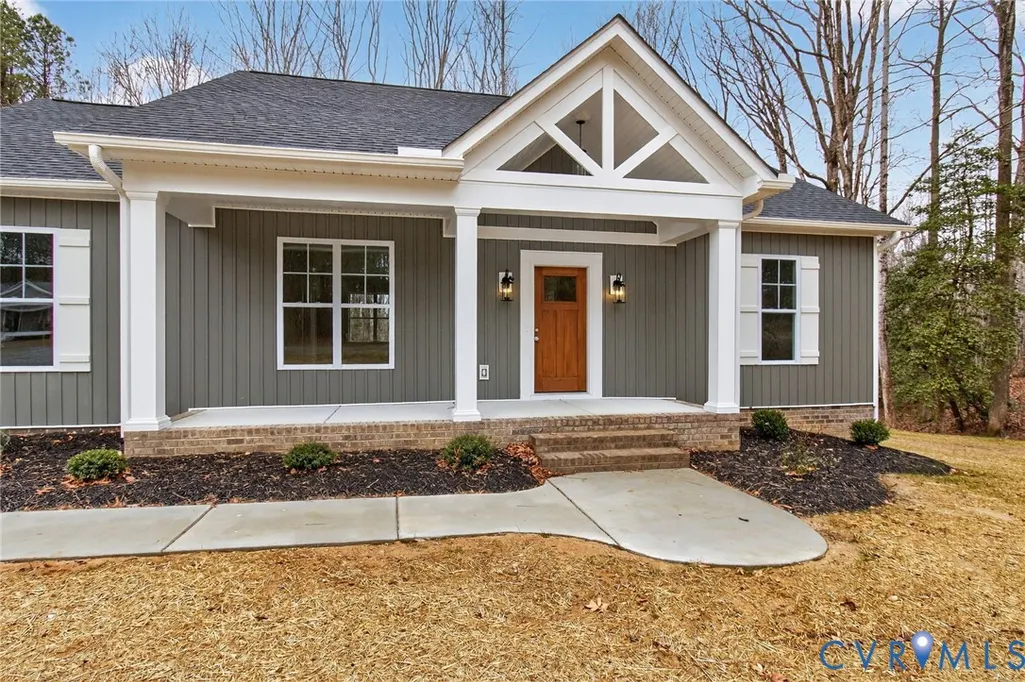
| Exterior Features | Lighting,Porch |
| HOA | 400 |
| Garage Spaces | 2 |
| Patio/Porch Features | Rear Porch,Front Porch,Stoop,Porch |
| Architectural Style | Craftsman |
| Pool Features | None |
| Security Features | Smoke Detector(s) |
| Construction Materials | Drywall,Frame,Vinyl Siding |
| Year Built | 2025 |
| Stories | 1 |
| Topography | Level |
| Levels | One |
| Property SubType | Single Family Residence |
| Tax Year | 2026 |
| Percent Ownership | Corporate |
| Assoc Fee Paid Per | Annually |
| County | Richmond |
| New Construction | true |
| Property Type | Residential |
| Home Owner Assoc | true |
| Attached Garage | true |
| Subdivision Name | Garland Lake |
| Garage Y/N | true |
| Total Rooms | 5 |
| Full Baths | 2 |
| Status | Active |
| Directions | 360 E. to Tappahannock. Turn Right on Queen St. Continue and turn Left onto Threeway Rd. Turn Right on Lake View Terr. then Right on E. Sunrise Dr. Home on Left. Sign. |
| High School | Rappahannock |
| Disclosures | Exempt Disclaimer |
| MLS Area | 104 - Richmond County |
| Lot Size Units | Acres |
| Waterfront Y/N | true |
| Elementary School | Richmond County |
| Year Built Details | Actual |
| Middle/Junior High School | Richmond County |
| Property Condition | New Construction |
| Days on Market | 93 |
| Standard Status | Active |
| Occupancy Type | Vacant |
| Tax Lot | 40 |
| Ownership Type | Corporation |
| Property Sub Type Additional | Single Family Residence |
Interior Features
| Basement | Crawl Space |
|---|---|
| Flooring | Partially Carpeted,Vinyl |
| Total Stories | 1 |
| Basement (Y/N) | false |
| Air Conditioning Y/N | true |
| Heating Y/N | false |
| Window Features | Screens |
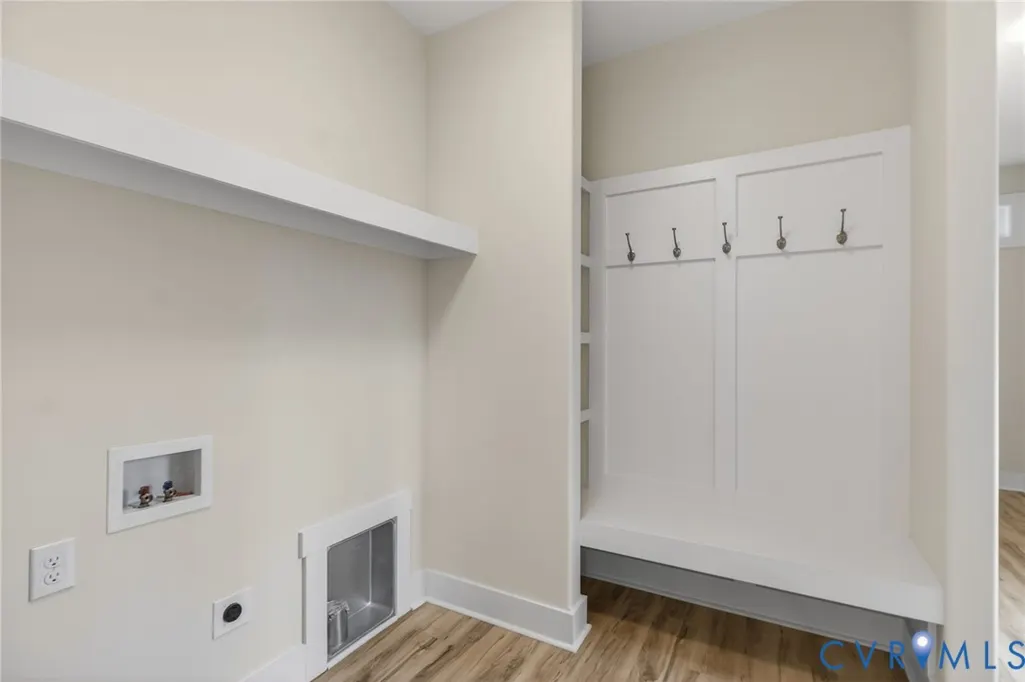
| Laundry Features | Washer Hookup,Dryer Hookup |
| Total Bedrooms | 3 |
| LivingAreaSource | Builder |
| Total Baths | 2 |
Exterior Features
| Parking Features | Attached,Direct Access,Garage,Garage Door Opener,Off Street,Oversized |
|---|---|
| Lot Features | Landscaped,Level |
| Water Source | Well |
| Lot Size Area | 3.05 |
| Lot Size Acres | 3.05 |
| Road Surface Type | Graded |
| Door Features | Insulated Doors |
Amenities
- Foreclosure
- Views
- Short Sale
- New Construction
- Adult 55+
- Lease To Own
- No HOA Fees
- Furnished
- Primary On Main
- Air Conditioning
- Seller Finance
- Green
- Fixer Upper
- Horse
- Golf
- Fireplace
- Deck
- Garage
- Basement
- Pool
Property vs Single Family Average in 22572
Price
Year Built
 All or a portion of the multiple listing information is provided by the Central Virginia Regional Multiple Listing Service, LLC, from a copyrighted compilation of listings. All CVR MLS information provided is deemed reliable but is not guaranteed accurate. The compilation of listings and each individual listing are ©2026 Central Virginia Regional Multiple Listing Service, LLC. All rights reserved.
All MLS listings are © 2026 Central Virginia Regional Multiple Listing Service, LLC. All
All or a portion of the multiple listing information is provided by the Central Virginia Regional Multiple Listing Service, LLC, from a copyrighted compilation of listings. All CVR MLS information provided is deemed reliable but is not guaranteed accurate. The compilation of listings and each individual listing are ©2026 Central Virginia Regional Multiple Listing Service, LLC. All rights reserved.
All MLS listings are © 2026 Central Virginia Regional Multiple Listing Service, LLC. All
